55 OXBOW LANE, Summit City, NJ 07901
- $4,495,000
- 6
- BD
- 5.2
- BA
- 6,122
- SqFt






- List Price
- $4,495,000
- Price Change
- ▼ $470,000 1777417431
- MLS#
- 4012562
- Style
- Colonial
- Year Built
- 1928
- Status
- ACTIVE
- County
- Union
- City
- Summit City
- Subdivision
- Northside
- Bedrooms
- 6
- Bathrooms
- 5.2
- Baths Full
- 5
- Baths Half
- 2
- Acres
- 0.75
- Living Area
- 6,122
Property Description
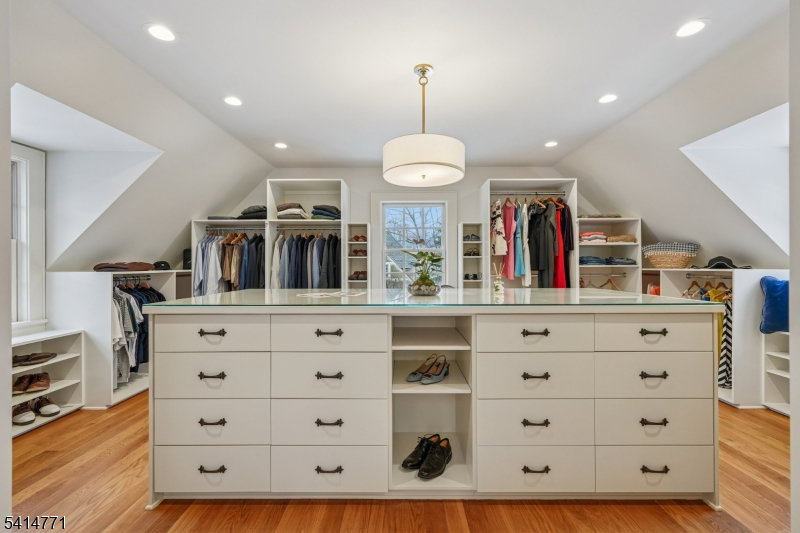
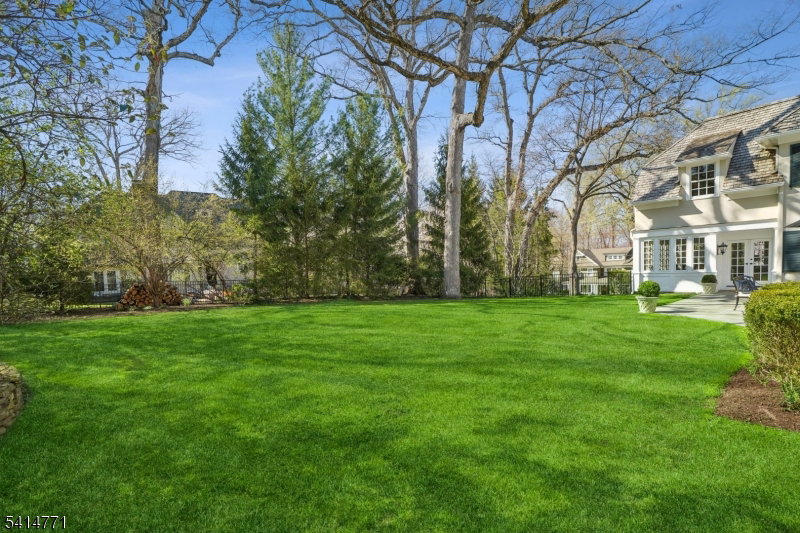
SIGNIFICANT PRICE ADJUSTMENT ON THIS STUNNING RENOVATED ESTATE IN A PRIME NORTHSIDE SUMMIT LOCATION. Welcome to 55 Oxbow Lane, a 6BR, 5.2BA French Colonial sitting on.75 acres in Summit's coveted Northside. A gracious foyer w/9 ft. ceilings, arched openings, custom millwork, leaded glass, & hardwood floors sets a refined tone. The LR w/fireplace flows into a fab sunroom. Across the foyer, a formal DR leads to the renovated kitchen w/heated floors, quartz counters, center island & high-end appliances - Bosch, Viking, SubZero, Rohl & Miele - plus a walk-in pantry w/wine fridge & built-in espresso machine. The inviting FR features cherry wood paneling, built-in bookshelves & fireplace. A renovated powder room, mudroom & attached 2-car garage complete the main level. Upstairs find 6 spacious BR's & 5 renovated baths. The primary suite BOAsts a spa-like bath w/heated floors, dual vanities, Rohl faucets, soaking tub & steam shower. Each bedroom features ample light & custom closets. The finished basement has a media room, rec room study zone, renovated laundry & half bath. Outside, enjoy a stunning bluestone patio & a private, fully fenced yard w/open lawns, perfect for play, relaxation & gardening. The property BOAsts magnificent specimen trees and countless flower beds. Located just blocks from Summit's vibrant downtown, top-rated schools (Lincoln-Hubbard Elementary School) & the Midtown direct train to NYC, 55 Oxbow Lane perfectly blends luxury, location & lifestyle.
Additional Information
- Taxes
- $59,263
- Appliances
- Carbon Monoxide Detector, Dishwasher, Disposal, Dryer, Generator-Hookup, Kitchen Exhaust Fan, Microwave Oven, Range/Oven-Gas, Refrigerator, Sump Pump, Trash Compactor, Wall Oven(s) - Gas, Washer, Wine Refrigerator
- Cooling
- 4+ Units, Central Air, Multi-Zone Cooling
- Exterior
- Stone, Stucco
- Fireplaces
- 2
- Garage Spaces
- 2
- Garage Description
- Attached Garage, Finished Garage, Oversize Garage
- Heating
- Baseboard - Hotwater, Multi-Zone, Radiant - Electric, Radiators - Hot Water
- Interior
- BarDry, CeilBeam, CODetect, CeilCath, AlrmFire, CeilHigh, SecurSys, SmokeDet, SoakTub, StallShw, Steam, WlkInCls
- Roof
- Wood Shingle
- Elementary School
- Lincoln-Hubbard
- Middle School
- Summit MS
- High School
- Summit HS
- Sewer
- Public Sewer
- Water
- Public Water
- Kitchen Description
- Breakfast Bar, Center Island, Eat-In Kitchen, Pantry, Separate Dining Area
- Basement
- Yes
- Lot Description
- Corner, Level Lot, Open Lot
- Exterior Features
- Metal Fence, Patio, Thermal Windows/Doors, Underground Lawn Sprinkler
- Garage Description
- Attached Garage, Finished Garage, Oversize Garage
Mortgage Calculator
Listing Courtesy Of KELLER WILLIAMS REALTY, Contact: 973-900-0337
The data displayed relating to real estate for sale comes in part from the IDX Program of Garden State Multiple Listing Service, L.L.C. Real estate listings held by other brokerage firms are marked as IDX Listing.
The information being provided is for the consumers' personal, non-commercial use and may not be used for any purpose other than to identify prospective properties consumers may be interested in purchasing.
Information deemed reliable but not guaranteed.
Copyright 2026 Garden State Multiple Listing Service, L.L.C. All rights reserved.
Updated: