122 Bedens Brook Rd, Montgomery Twp., NJ 08558
- $1,795,000
- 5
- BD
- 5.1
- BA
- 5,602
- SqFt






- List Price
- $1,795,000
- Price Change
- ▼ $200,000 1784690671
- MLS#
- 4016472
- Style
- See Remarks
- Year Built
- 1834
- Status
- ACTIVE
- County
- Somerset
- City
- Montgomery Twp.
- Subdivision
- None Available
- Bedrooms
- 5
- Bathrooms
- 5.1
- Baths Full
- 5
- Baths Half
- 1
- Acres
- 4
- Living Area
- 5,602
Property Description
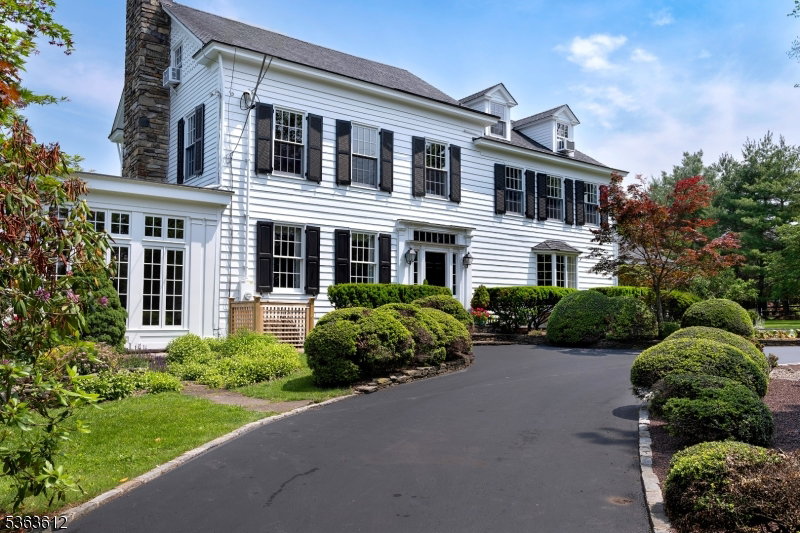
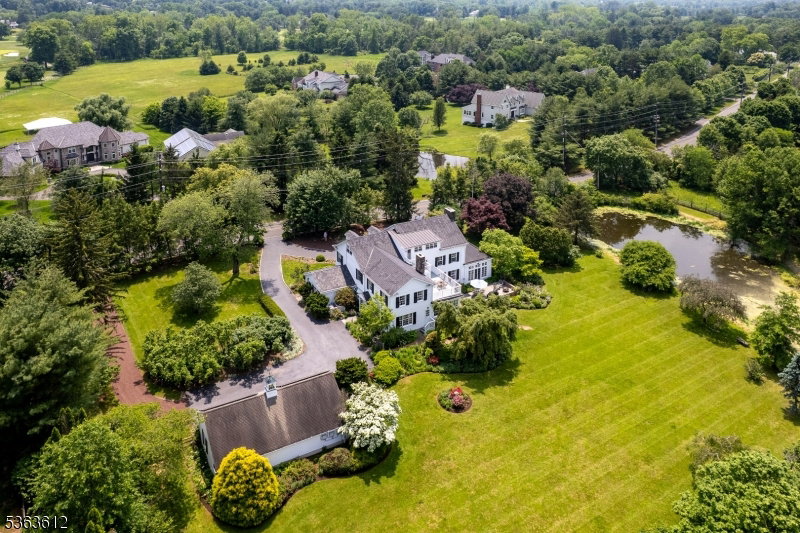
An elegant white 19th century Federal Style Home just 5 miles from Princeton stands on four acres with sweeping views of bountiful gardens, a picturesque pond and park-like lawns. Just passing by, it is clear that the current owners have been excellent stewards of this historic property. Even though the house was built with large rooms and high ceilings across all three floors, carefully considered expansions by acclaimed local architect Max Hayden have added still more space for entertaining, as well as the possibility of single-level living. French doors flanking the living room fireplace open to a glorious sunroom with a stone floor and a commanding stone fireplace. Off the celebration-sized dining room, the second addition serves as an office or a stunning guest suite. The eat-in kitchen has modern functionality with pro-level appliances and an open sightline into the family room, yet custom cherry cabinetry feels period-appropriate and a walk-in fireplace stands as a reminder of meals simmering all day over a constant flame. All have great closet space, especially the primary suite with a walk-in outside the cheerfully tiled bath. With a full kitchen and a clean white bathroom, the multi-room third floor serves equally well as a guest suite or a spot for all-day play and all-night sleepovers. Even the cupola capped garage beautifully supports the needs of a modern lifestyle with three bays, a workshop and solar panels.
Additional Information
- Taxes
- $34,910
- Appliances
- Dishwasher, Dryer, Microwave Oven, Range/Oven-Gas, Refrigerator, Self Cleaning Oven, Sump Pump, Washer
- Cooling
- Central Air, Multi-Zone Cooling
- Exterior
- Wood
- Fireplaces
- 3
- Garage Spaces
- 3
- Garage Description
- Detached Garage, Garage Door Opener
- Heating
- Baseboard - Hotwater, Multi-Zone
- Interior
- Drapes, High Ceilings, Smoke Detector
- Roof
- Asphalt Shingle
- Elementary School
- ORCHARD
- Middle School
- MONTGOMERY
- High School
- MONTGOMERY
- Sewer
- Septic
- Water
- Public Water
- Kitchen Description
- Eat-In Kitchen
- Basement
- Yes
- Lot Description
- Level Lot, Open Lot, Pond On Lot
- Exterior Features
- Deck, Patio, Storage Shed, Underground Lawn Sprinkler
- Garage Description
- Detached Garage, Garage Door Opener
Mortgage Calculator
Listing Courtesy Of CALLAWAY HENDERSON SOTHEBY'S IR, Contact: 609-921-1050
The data displayed relating to real estate for sale comes in part from the IDX Program of Garden State Multiple Listing Service, L.L.C. Real estate listings held by other brokerage firms are marked as IDX Listing.
The information being provided is for the consumers' personal, non-commercial use and may not be used for any purpose other than to identify prospective properties consumers may be interested in purchasing.
Information deemed reliable but not guaranteed.
Copyright 2026 Garden State Multiple Listing Service, L.L.C. All rights reserved.
Updated: