2 Danberry Ln, Bridgewater Twp., NJ 08807
- $950,000
- 5
- BD
- 2.1
- BA
- 2,783
- SqFt




- List Price
- $950,000
- MLS#
- 4026404
- Style
- Colonial
- Year Built
- 1995
- Status
- ACTIVE
- County
- Somerset
- City
- Bridgewater Twp.
- Subdivision
- Buckingham Estates
- Bedrooms
- 5
- Bathrooms
- 2.1
- Baths Full
- 2
- Baths Half
- 1
- Acres
- 0.17
- Living Area
- 2,783
Property Description
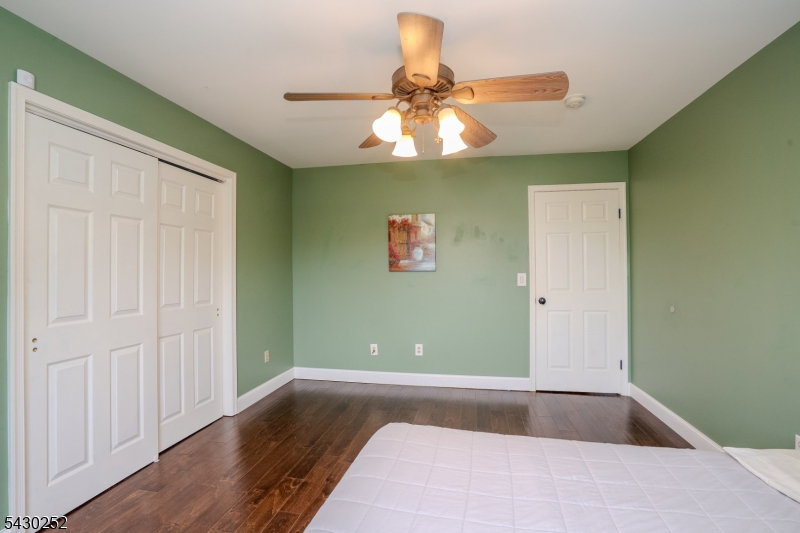
Welcome to this updated home located in the desirable Buckingham Estates neighborhood. offering 2,783 square feet of elegant living space, this 5-bedroom, 2.5-bath residence combines comfort, style, and functionality throughout. A grand foyer with a stunning chandelier welcomes you into the home, where hardwood flooring extends throughout both the first and second floors. The spacious family room features recessed lighting and a cozy wood-burning fireplace. The beautiful kitchen offers granite countertops, a center island, porcelain tile backsplash, a large pantry, and a gas stove, making it ideal for everyday living and hosting gatherings. The renovated powder room on the first floor adds modern appeal, while both the primary and guest bathrooms have been updated with quality finishes. The luxurious primary suite features recessed lighting, two oversized closets, and a private carpeted den that can serve as a sitting room or office. The spa-like primary bathroom includes dual sinks, a freestanding soaking tub, oversized shower, ceiling heater, and touch-screen mirror. Additional highlights include ceiling fans in the bedrooms, a partially finished basement with recessed lighting, vinyl flooring, ceiling fan, and a dedicated gym/office space. The home also includes a 2-car garage with shelving and an electric car charger, Honeywell humidifier, battery backup system, and a fenced deck perfect for outdoor enjoyment and entertaining.
Additional Information
- Taxes
- $14,567
- Appliances
- Dishwasher, Dryer, Range/Oven-Gas, Refrigerator, Washer
- Cooling
- 2 Units, Ceiling Fan, Central Air
- Exterior
- Vinyl Siding
- Fireplaces
- 1
- Garage Spaces
- 2
- Garage Description
- Attached, DoorOpnr, InEntrnc, SeeRem
- Heating
- 1 Unit, Forced Hot Air, Multi-Zone
- Roof
- Asphalt Shingle
- Sewer
- Public Sewer
- Water
- Public Water
- Kitchen Description
- Center Island, Eat-In Kitchen, Pantry, Separate Dining Area
- Basement
- Yes
- Lot Description
- Level Lot
- Exterior Features
- Deck
- Garage Description
- Attached, DoorOpnr, InEntrnc, SeeRem
Mortgage Calculator
Listing Courtesy Of CENTURY 21 ABRAMS & ASSOCIATES, Contact: 609-731-5638
The data displayed relating to real estate for sale comes in part from the IDX Program of Garden State Multiple Listing Service, L.L.C. Real estate listings held by other brokerage firms are marked as IDX Listing.
The information being provided is for the consumers' personal, non-commercial use and may not be used for any purpose other than to identify prospective properties consumers may be interested in purchasing.
Information deemed reliable but not guaranteed.
Copyright 2026 Garden State Multiple Listing Service, L.L.C. All rights reserved.
Updated: