354 Beaufort Ave, Livingston Twp., NJ 07039
- $3,100,000
- 6
- BD
- 5.1
- BA
- 6,100
- SqFt




- List Price
- $3,100,000
- Price Change
- ▼ $380,000 1778723168
- MLS#
- 4027460
- Style
- Colonial, Custom Home
- Year Built
- 2025
- Status
- ACTIVE
- County
- Essex
- City
- Livingston Twp.
- Subdivision
- Riker Hill
- Bedrooms
- 6
- Bathrooms
- 5.1
- Baths Full
- 5
- Baths Half
- 1
- Acres
- 1.15
- Living Area
- 6,100
Property Description
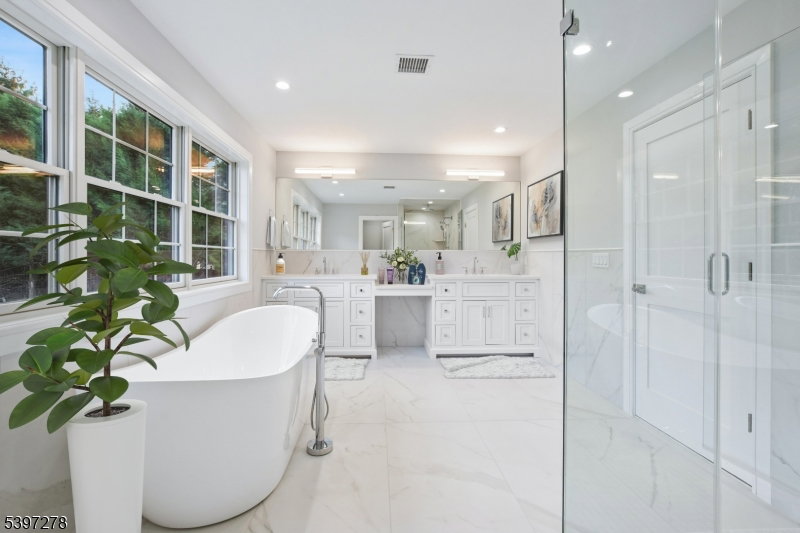
BRAND NEW CONSTRUCTION & your own private retreat. Sophisticated move-in ready residence in premier Riker Hill! This exceptional home stands out as one of the finest new builds in Livingston, surpassing the highest standards of quality. Poured concrete foundation. Thoughtfully planned sun drenched spaces, elegant finishes & a resort-like setting define this 6BR, 5.5 bath custom colonial. Set high on a large, private,1.15 acre property, this fine residence blends nature & 6,100 sq ft of beautifully finished living spaces. A grand 2-story foyer welcomes you into the sunny living & dining rooms. Gourmet kitchen with Thermador appliances, butler's pantry, breakfast area & open-concept family room create a layout ideal for entertaining, overlooking private grounds with room for a pool. The 1st flr also has 9' ceilings, an office, in-law suite & powder room. The 2nd level features a large primary suite with a spa-like bath & generous closets, a second bedroom suite, 2 additional BRs with walk-in closets & a laundry room. Hardwood. floors on first & second levels. The finished lower level offers a recreation room, media. room, bedroom, full bath, a bonus room/gym & an attached 4-car tandem garage. Close to transportation, highways, houses of worship, shopping, fine area restaurants, parks & top-rated schools. NO POOL OR CABANA ON THE PROPERTY. POOL & CABANA PICTURES ARE VIRTUALLY STAGED 4 ILLUSTRATION. Room for pool. Located between sought after Rainbow Ridge Drive & Sunshine Lane
Additional Information
- Appliances
- Carbon Monoxide Detector, Cooktop - Gas, Dishwasher, Disposal, Kitchen Exhaust Fan, Microwave Oven, Refrigerator, Self Cleaning Oven, Sump Pump, Wall Oven(s) - Electric, Wine Refrigerator
- Cooling
- 3 Units, Central Air, Multi-Zone Cooling
- Exterior
- Composition Shingle, Stone
- Fireplaces
- 1
- Garage Spaces
- 4
- Garage Description
- Built-In, Finished, DoorOpnr, GarUnder, InEntrnc, Tandem
- Heating
- 3Units, ForcedHA, Humidifr, MultiZon
- Interior
- BarDry, CODetect, CeilCath, CeilHigh, SmokeDet, StallShw, TubOnly, TubShowr, WlkInCls
- Roof
- Asphalt Shingle
- Elementary School
- LIVINGSTON
- Middle School
- LIVINGSTON
- High School
- LIVINGSTON
- Sewer
- Public Sewer, Sewer Charge Extra
- Water
- Public Water, Water Charge Extra
- Kitchen Description
- Center Island, Eat-In Kitchen, Pantry, Separate Dining Area
- Basement
- Yes
- Lot Description
- Irregular Lot, Level Lot, Open Lot, Wooded Lot
- Exterior Features
- Curbs, Open Porch(es), Patio, Thermal Windows/Doors, Underground Lawn Sprinkler
- Garage Description
- Built-In, Finished, DoorOpnr, GarUnder, InEntrnc, Tandem
Mortgage Calculator
Listing Courtesy Of RE/MAX ACHIEVERS, Contact: 908-522-9444
The data displayed relating to real estate for sale comes in part from the IDX Program of Garden State Multiple Listing Service, L.L.C. Real estate listings held by other brokerage firms are marked as IDX Listing.
The information being provided is for the consumers' personal, non-commercial use and may not be used for any purpose other than to identify prospective properties consumers may be interested in purchasing.
Information deemed reliable but not guaranteed.
Copyright 2026 Garden State Multiple Listing Service, L.L.C. All rights reserved.
Updated: