228 Highland Ave, Montclair Twp., NJ 07043
- $2,699,000
- 6
- BD
- 5.1
- BA
- 7,719
- SqFt








- List Price
- $2,699,000
- Price Change
- ▼ $296,000 1782771783
- MLS#
- 4027823
- Style
- Colonial, Custom Home
- Year Built
- 2005
- Status
- ACTIVE
- County
- Essex
- City
- Montclair Twp.
- Subdivision
- Upper Montclair
- Bedrooms
- 6
- Bathrooms
- 5.1
- Baths Full
- 5
- Baths Half
- 1
- Living Area
- 7,719
Property Description
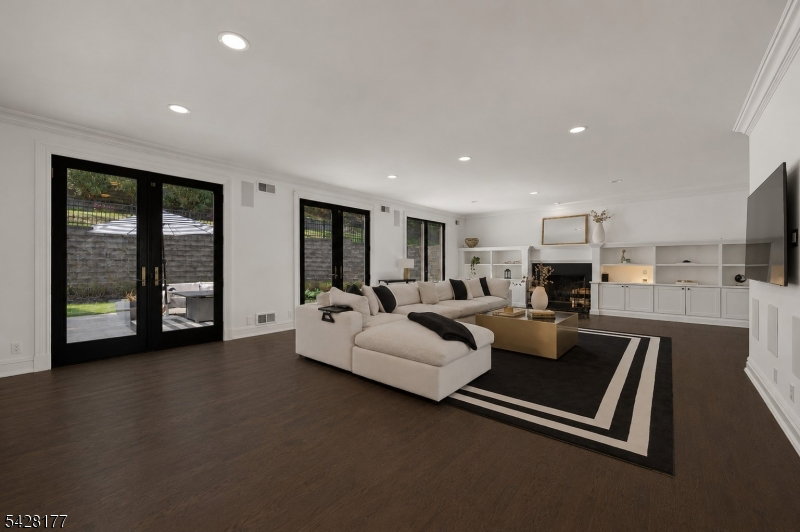
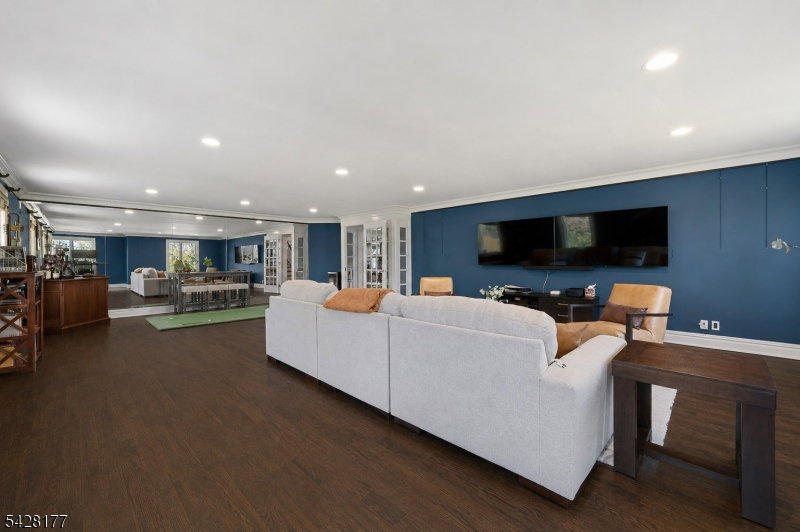
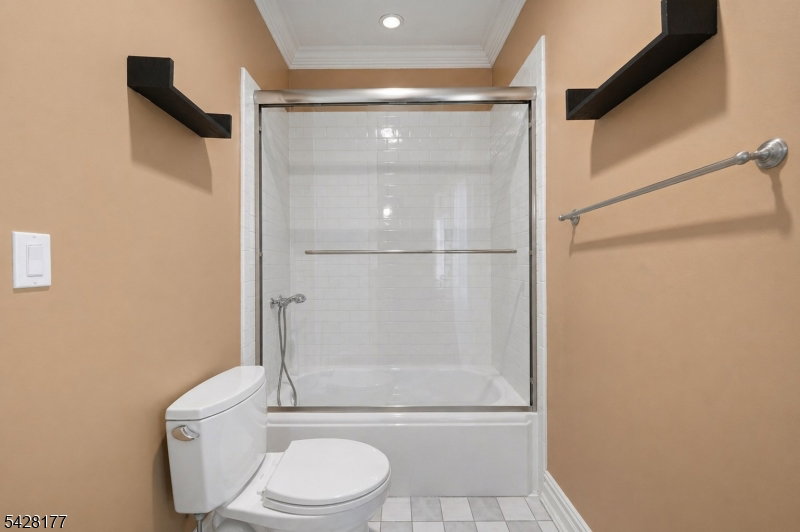
An exceptional custom residence designed for designed for those who value space, scale, and elevated living, this home offers expansive living across every level complemented by sweeping NYC skyline views that create a truly unforgettable backdrop. Thoughtfully designed for both grand entertaining and everyday comfort, the home features elegant formal spaces alongside a generous Family Room, creating the perfect balance of sophistication and livability. At the heart of the home, a chef's kitchen impresses with a large center island, premium finishes, and a sun-filled dining area ideal for gathering, hosting, and daily living. The lifestyle continues on the first floor with a dedicated Game Room and a large Guest Suite/Office. The fully finished lower level with a Gym and play space, offers exceptional flexibility for recreation, media, or fitness. Private spaces are equally refined, with beautifully updated baths. The Primary Suite is large with walk in closets, a deck over looking landscaped and wooded grounds, and a Primary bath that evokes that a spa-like experience, combining modern design with timeless luxury. Four additional bedrooms and 3 baths complete the second floor. Whether hosting on a grand scale or enjoying quiet moments with the city skyline in view, this home delivers the space, comfort, and setting today's luxury buyers are seeking.
Additional Information
- Taxes
- $59,554
- Appliances
- Carbon Monoxide Detector, Central Vacuum, Dishwasher, Dryer, Range/Oven-Gas, Refrigerator, Self Cleaning Oven, Wall Oven(s) - Electric, Washer, Wine Refrigerator
- Cooling
- Central Air, Multi-Zone Cooling
- Exterior
- Stone, Stucco
- Fireplaces
- 2
- Garage Spaces
- 3
- Garage Description
- Attached, DoorOpnr, InEntrnc
- Heating
- Forced Hot Air, Multi-Zone
- Interior
- CODetect, CeilCath, CeilHigh, SmokeDet, SoakTub, StallShw, StallTub, WlkInCls
- Roof
- Asphalt Shingle
- Sewer
- Public Sewer
- Water
- Public Water
- Kitchen Description
- Center Island, Eat-In Kitchen
- Basement
- Yes
- Lot Description
- Skyline View
- Exterior Features
- Deck, Patio, Thermal Windows/Doors, Underground Lawn Sprinkler
- Garage Description
- Attached, DoorOpnr, InEntrnc
Mortgage Calculator
Listing Courtesy Of COMPASS NEW JERSEY LLC, Contact: 973-738-6989
The data displayed relating to real estate for sale comes in part from the IDX Program of Garden State Multiple Listing Service, L.L.C. Real estate listings held by other brokerage firms are marked as IDX Listing.
The information being provided is for the consumers' personal, non-commercial use and may not be used for any purpose other than to identify prospective properties consumers may be interested in purchasing.
Information deemed reliable but not guaranteed.
Copyright 2026 Garden State Multiple Listing Service, L.L.C. All rights reserved.
Updated: