2 Woodside Ave, West Caldwell Twp., NJ 07006
- $1,350,000
- 4
- BD
- 3.1
- BA










- List Price
- $1,350,000
- Price Change
- ▼ $150,000 1783398212
- MLS#
- 4032810
- Style
- Colonial
- Year Built
- 1985
- Status
- ACTIVE
- County
- Essex
- City
- West Caldwell Twp.
- Bedrooms
- 4
- Bathrooms
- 3.1
- Baths Full
- 3
- Baths Half
- 1
- Acres
- 0.44
Property Description
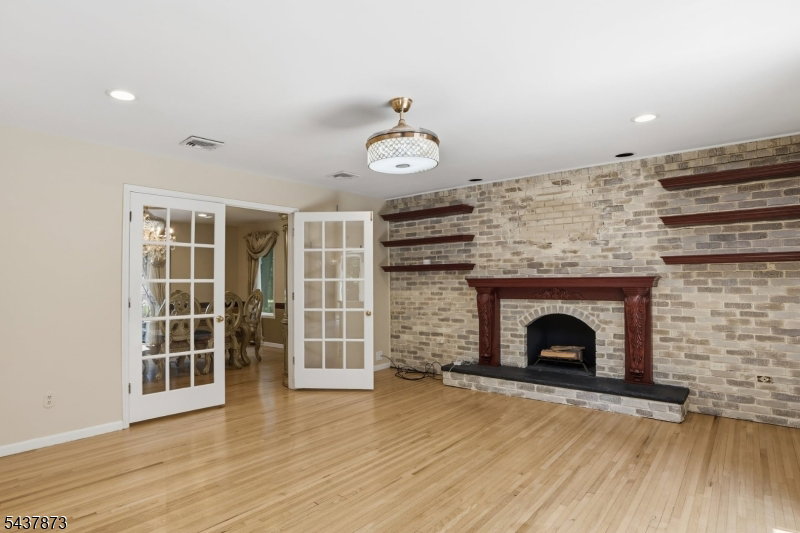
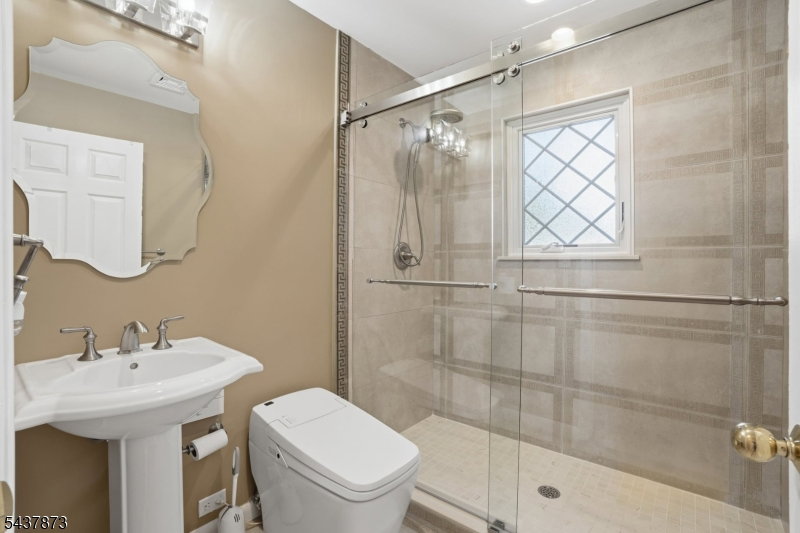
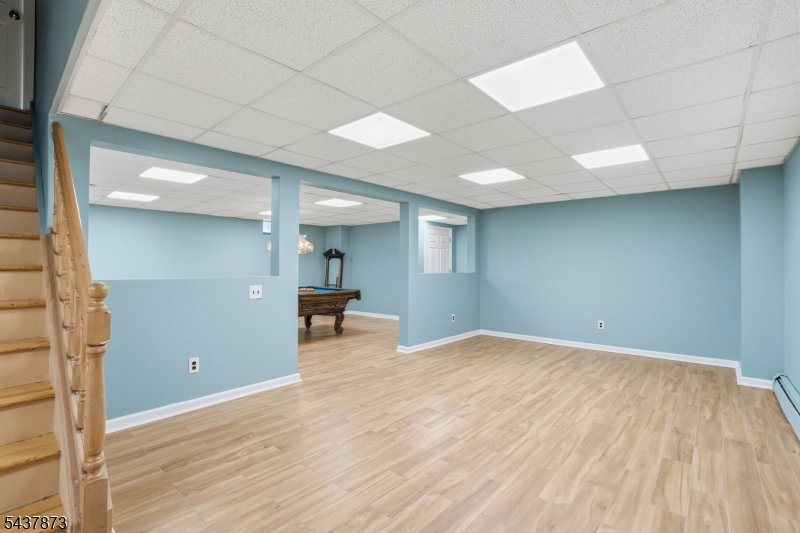
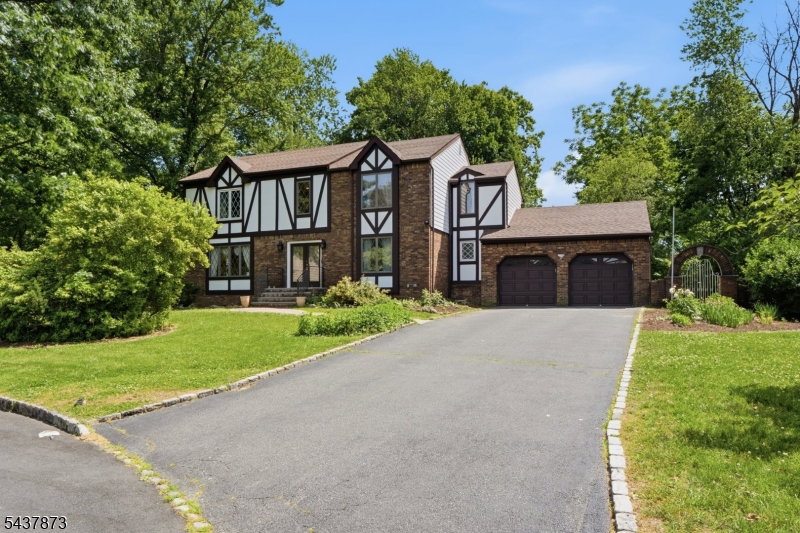
Tucked at the end of a peaceful cul-de-sac, this well-maintained 4-bed, 3.5-bath Colonial offers luxury, comfort, and convenience in one of West Caldwell's most desirable locations. Designed for both everyday living and entertaining, the home features spacious, light-filled interiors and curated finishes throughout. The gourmet kitchen includes Sub-Zero, Viking, and Miele appliances, granite countertops, and elegant details that elevate its timeless design. Custom millwork, a wood mantle, French doors, and a fireplace add warmth and character to the main living spaces. Designer Versace tile accents further enhance the home's distinctive appeal. A first-floor laundry room adds everyday convenience. The primary suite is a private retreat featuring three custom-built closets and a spa-inspired bath with heated flooring, built-in towel warmer, jetted hydromassage bathtub, double shower heads, and dual body jet systems, all finished with refined details for a resort-like feel. The finished lower level provides additional flexible living space ideal for recreation, fitness, work, or hobbies. Outside, enjoy a quiet, park-like backyard with mature landscaping offering the perfect setting for relaxation, outdoor dining, and entertaining. Ideally located near shopping, dining, parks, golf courses, and major transportation routes, this home combines sophistication, versatility, and an exceptional West Caldwell location, presenting a rare opportunity for elevated suburban living.
Additional Information
- Taxes
- $16,785
- Appliances
- Dishwasher, Dryer, Range/Oven-Gas, Refrigerator, Sump Pump, Washer
- Cooling
- Central Air, Multi-Zone Cooling
- Exterior
- Aluminum Siding, Brick
- Fireplaces
- 1
- Garage Spaces
- 2
- Garage Description
- Attached Garage
- Heating
- 1 Unit, Baseboard - Hotwater, Multi-Zone
- Roof
- Asphalt Shingle
- Sewer
- Public Sewer
- Water
- Public Water
- Kitchen Description
- Eat-In Kitchen, Pantry, Second Kitchen, Separate Dining Area
- Basement
- Yes
- Exterior Features
- Barbeque, Gazebo, Patio
- Garage Description
- Attached Garage
Mortgage Calculator
Listing Courtesy Of PRESTIGE PROPERTY GROUP MONTCLAIR, Contact: 973-860-7595
The data displayed relating to real estate for sale comes in part from the IDX Program of Garden State Multiple Listing Service, L.L.C. Real estate listings held by other brokerage firms are marked as IDX Listing.
The information being provided is for the consumers' personal, non-commercial use and may not be used for any purpose other than to identify prospective properties consumers may be interested in purchasing.
Information deemed reliable but not guaranteed.
Copyright 2026 Garden State Multiple Listing Service, L.L.C. All rights reserved.
Updated: