419 Putnam Rd, Union Twp., NJ 07083
- $1,049,990
- 4
- BD
- 3.1
- BA
- 2,644
- SqFt




- List Price
- $1,049,990
- MLS#
- 4033996
- Style
- Colonial
- Year Built
- 2006
- Status
- ACTIVE
- County
- Union
- City
- Union Twp.
- Subdivision
- Putnam Manor
- Bedrooms
- 4
- Bathrooms
- 3.1
- Baths Full
- 3
- Baths Half
- 1
- Acres
- 0.15
- Living Area
- 2,644
Property Description
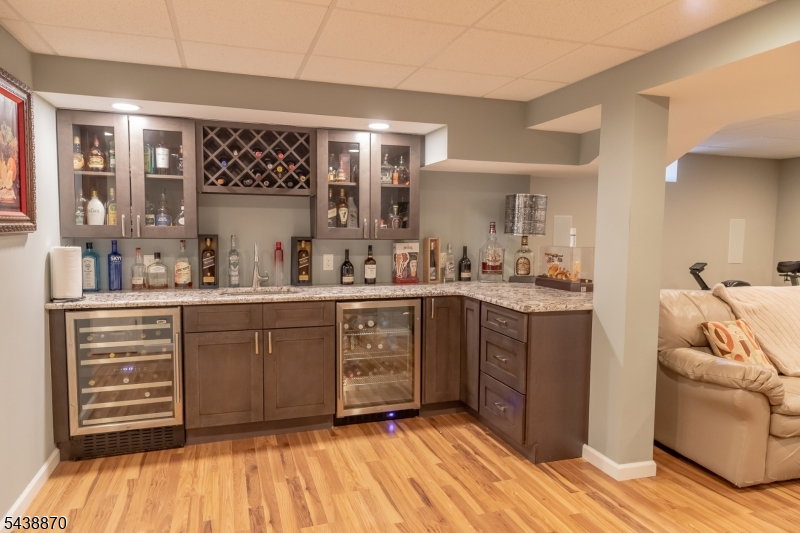
Exceptional 4-bedroom, 3 full and 1 half bath Colonial located in the highly coveted Putnam Manor section of Union, one of the township's most distinguished and sought-after neighborhoods. Thoughtfully designed for both everyday living and elegant entertaining, this impressive residence offers approximately 3,000 square feet of well-appointed living space. One of the community's most beautifully landscaped properties, complete with an underground sprinkler system, the grounds remain lush and vibrant throughout the seasons. A grand foyer welcomes you into formal living and dining rooms, while the spacious family room features a gas fireplace. The oversized eat-in kitchen offers a center island, separate dining area, and abundant cabinetry. The luxurious primary suite includes a walk-in closet and spa-inspired bath with a jetted tub and separate stall shower. Additional highlights include cathedral ceilings, hardwood and tile flooring, first-floor laundry, central vacuum, security system, finished basement with recreation and storage areas, a built-in 2-car garage, and zone heating and cooling. Ideally situated on a prominent corner lot in prestigious Putnam Manor, residents enjoy picturesque tree-lined streets, neighborhood pride, and convenient access to NYC transportation, major highways, Newark Liberty International Airport, shopping, dining, Kawameeh Park, and the Elizabeth River Trail. A rare opportunity to own in one of Union's premier residential enclaves.
Additional Information
- Taxes
- $19,334
- Appliances
- Carbon Monoxide Detector, Central Vacuum, Dishwasher, Microwave Oven, Range/Oven-Gas, Refrigerator, Self Cleaning Oven, Sump Pump, Wine Refrigerator
- Cooling
- 3 Units, Central Air
- Exterior
- Brick, Vinyl Siding
- Fireplaces
- 1
- Garage Spaces
- 2
- Garage Description
- Built-In, DoorOpnr, Garage, InEntrnc, Oversize
- Heating
- 1Unit, ForcedHA, Humidifr
- Interior
- CeilCath, JacuzTyp, SecurSys, SmokeDet, StallShw
- Roof
- Asphalt Shingle
- Elementary School
- Washington
- Middle School
- Kawameeh
- High School
- Union
- Sewer
- Public Available
- Water
- Public Water
- Kitchen Description
- Center Island, Eat-In Kitchen, Separate Dining Area
- Basement
- Yes
- Lot Description
- Corner
- Exterior Features
- Patio, FencPriv, StrmDoor, Sprinklr, FencVnyl
- Garage Description
- Built-In, DoorOpnr, Garage, InEntrnc, Oversize
Mortgage Calculator
Listing Courtesy Of HOME STYLES REALTY, Contact: 908-301-4100
The data displayed relating to real estate for sale comes in part from the IDX Program of Garden State Multiple Listing Service, L.L.C. Real estate listings held by other brokerage firms are marked as IDX Listing.
The information being provided is for the consumers' personal, non-commercial use and may not be used for any purpose other than to identify prospective properties consumers may be interested in purchasing.
Information deemed reliable but not guaranteed.
Copyright 2026 Garden State Multiple Listing Service, L.L.C. All rights reserved.
Updated: