2101 Orchard Ter, Linden City, NJ 07036
- $799,000
- 3
- BD
- 2.1
- BA




- List Price
- $799,000
- MLS#
- 4037526
- Style
- Custom Home, Split Level
- Year Built
- 1963
- Status
- ACTIVE
- County
- Union
- City
- Linden City
- Subdivision
- Sunnyside
- Bedrooms
- 3
- Bathrooms
- 2.1
- Baths Full
- 2
- Baths Half
- 1
- Acres
- 0.10
Property Description
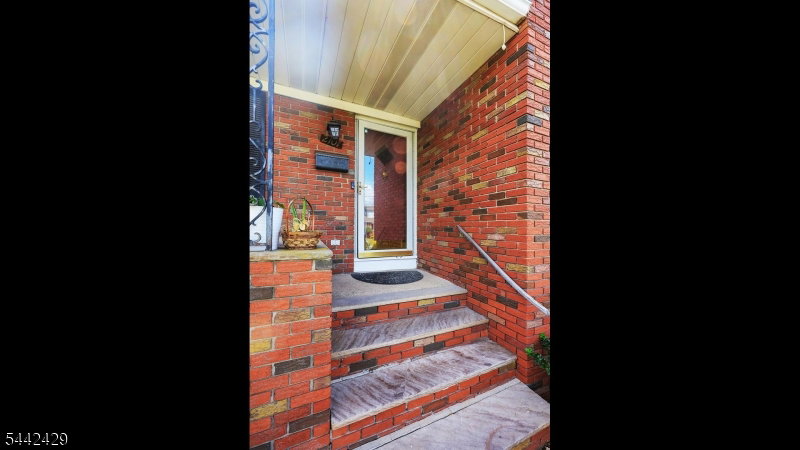
Stunning customization abounds This light filled CUSTOM NEWER ALL BRICK SPLIT - LEVEL HOME ON A PICTURESQUE TREE LINED STREET in Sunnyside Linden NESTLED ON 6,000sq corner lot with 3 - 4 bedrooms and 2.5 baths. This large newly renovated property has it all. Spacious living room with gleaming hardwood floor, open layout and a large window, eat -in- kitchen w/ quartz countertops, stainless steel appliances. back splash, recessed light & base moldings. The large dining room has hardwood floors, opening to the larger-than-normal living room and separate eat-in kitchen. 2nd Fl boasts a Striking primary bedroom, closet and a full bath. Two additional large bedrooms, closets and a large spa-like custom bathroom with a custom vanity completes the second floor. Ground Fl features a large family room / 4th bedroom, powder room and room with a glass door overlooking the covered patio and The large private backyard perfect for all occasions and outdoor activities. Semi finished basement offers home office, exercise, laundry and furnace room. Located in a quiet tree lined neighborhood and in close proximity to shopping, dining, park, golf, schools and public transportation. This property will surely impress just unpack, Selling as is without any known issues.
Additional Information
- Taxes
- $11,516
- Appliances
- Carbon Monoxide Detector, Range/Oven-Gas, Refrigerator, Sump Pump
- Cooling
- 1 Unit, Ductless Split AC, Wall A/C Unit(s)
- Exterior
- Brick
- Garage Spaces
- 2
- Garage Description
- Built-In Garage, Garage Door Opener, Oversize Garage
- Heating
- 1 Unit, Baseboard - Cast Iron, Multi-Zone
- Interior
- Blinds, CODetect, SmokeDet, StallShw, StallTub, TubShowr, WndwTret
- Roof
- Asphalt Shingle
- Elementary School
- 9 E.S.
- Middle School
- McManus
- High School
- Linden
- Sewer
- Public Sewer
- Water
- Public Water
- Kitchen Description
- Center Island, Eat-In Kitchen, Pantry, Separate Dining Area
- Basement
- Yes
- Lot Description
- Corner
- Exterior Features
- Curbs, Patio, FencPriv, Sidewalk, Storage, StrmDoor, StrmWind, ThrmlW&D, Sprinklr, FencVnyl
- Garage Description
- Built-In Garage, Garage Door Opener, Oversize Garage
Mortgage Calculator
Listing Courtesy Of KELLER WILLIAMS REALTY, Contact: 908-220-3484
The data displayed relating to real estate for sale comes in part from the IDX Program of Garden State Multiple Listing Service, L.L.C. Real estate listings held by other brokerage firms are marked as IDX Listing.
The information being provided is for the consumers' personal, non-commercial use and may not be used for any purpose other than to identify prospective properties consumers may be interested in purchasing.
Information deemed reliable but not guaranteed.
Copyright 2026 Garden State Multiple Listing Service, L.L.C. All rights reserved.
Updated: