Share this with your friends


+19083975808
Realty of America
48 Van Tine Boulevard, Hillsborough Twp., NJ 08844
- $1,345,495
- 4
- BD
- 3.1
- BA
- 3,384
- SqFt


- List Price
- $1,345,495
- MLS#
- 4037846
- Style
- Contemporary
- Year Built
- 2026
- Status
- ACTIVE
- County
- Somerset
- City
- Hillsborough Twp.
- Subdivision
- Greens at Royce Brook
- Bedrooms
- 4
- Bathrooms
- 3.1
- Baths Full
- 3
- Baths Half
- 1
- Living Area
- 3,384
Property Description
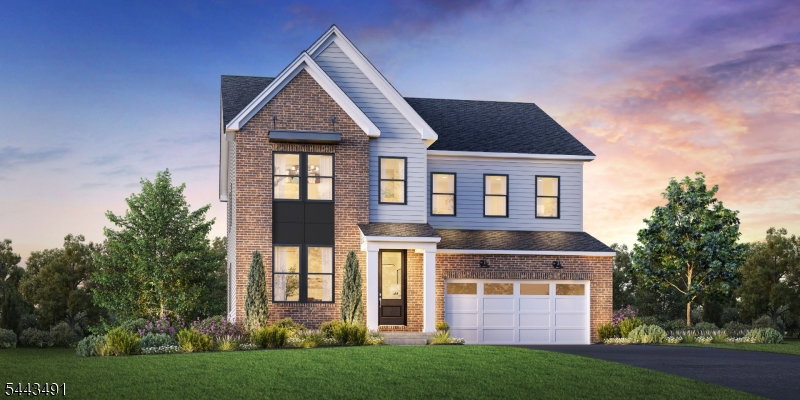
Welcome home to the Ballamore Contemporary at Greens at Royce Brook! Part of the stunning Retreat Collection, the Ballamore offers a thoughtfully crafted floor plan that seamlessly blends style and function. Upon entry, you are greeted by an extended foyer hallway that leads into the heart of the home. A spacious great room overlooks a casual dining area and a formal dining room, creating an ideal space for entertaining. The well-appointed kitchen features ample counter and cabinet space, an expansive walk-in pantry, and a center island with additional seating. Upstairs, you'll find the primary bedroom suite, which is enhanced by dual walk-in closets and a luxurious private bath complete with dual vanities, a large shower with seat, and a private water closet. Three secondary bedrooms, one with a private bath and two sharing a hall bath, are sizable and offer roomy closets. Additional features of the home include a front flex room off the foyer, bedroom-level laundry, a powder room, an everyday entry, and plenty of storage.The sundrenched back yard overlooks ponds and conservation space, ensuring forever views. This home is a built-to-order opportunity. In addition to the Ballamore, there are two other floor plans available, each with an opportunity to personalize the plan with your desired options. Available options on all homes include a first floor bedroom suite, a finished lower level, wet bar and add'l full bath. Select finishes at our award winning studio.
Additional Information
- Hoa
- 352
- Hoa Freq
- Monthly
- Appliances
- Cooktop - Gas, Dishwasher, Disposal, Kitchen Exhaust Fan, Microwave Oven, Self Cleaning Oven, Sump Pump, Wall Oven(s) - Electric
- Cooling
- 2 Units, Multi-Zone Cooling
- Exterior
- Vinyl Siding
- Garage Spaces
- 2
- Garage Description
- Attached Garage
- Heating
- 2 Units, Forced Hot Air, Multi-Zone
- Interior
- Carbon Monoxide Detector, Security System, Smoke Detector, Walk-In Closet
- Roof
- Asphalt Shingle
- Sewer
- Public Sewer
- Water
- Public Water
- Kitchen Description
- Pantry, Separate Dining Area
- Basement
- Yes
- Community Living
- Yes
- Lot Description
- Lake/Water View, Level Lot, Private Road
- Exterior Features
- Underground Lawn Sprinkler
- Garage Description
- Attached Garage
How much is your home worth?
...get instant property value now!
Mortgage Calculator
Listing Courtesy Of TOLL BROTHERS REAL ESTATE, Contact: 908-537-1915
The data displayed relating to real estate for sale comes in part from the IDX Program of Garden State Multiple Listing Service, L.L.C. Real estate listings held by other brokerage firms are marked as IDX Listing.
The information being provided is for the consumers' personal, non-commercial use and may not be used for any purpose other than to identify prospective properties consumers may be interested in purchasing.
Information deemed reliable but not guaranteed.
Copyright 2026 Garden State Multiple Listing Service, L.L.C. All rights reserved.
Updated: