5 E Hartwick Dr, Montgomery Twp., NJ 08558
- $859,000
- 3
- BD
- 2.1
- BA






- List Price
- $859,000
- Price Change
- ▼ $16,000 1784660733
- MLS#
- 4038275
- Style
- Townhouse-Interior, Contemporary, Multi Floor Unit
- Year Built
- 2021
- Status
- ACTIVE
- County
- Somerset
- City
- Montgomery Twp.
- Subdivision
- Montgomery Crossing
- Bedrooms
- 3
- Bathrooms
- 2.1
- Baths Full
- 2
- Baths Half
- 1
- Acres
- 0.06
Property Description
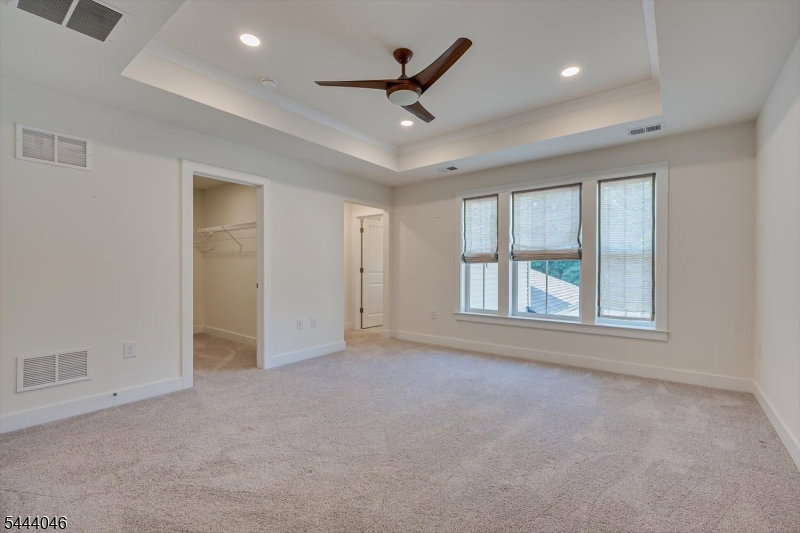
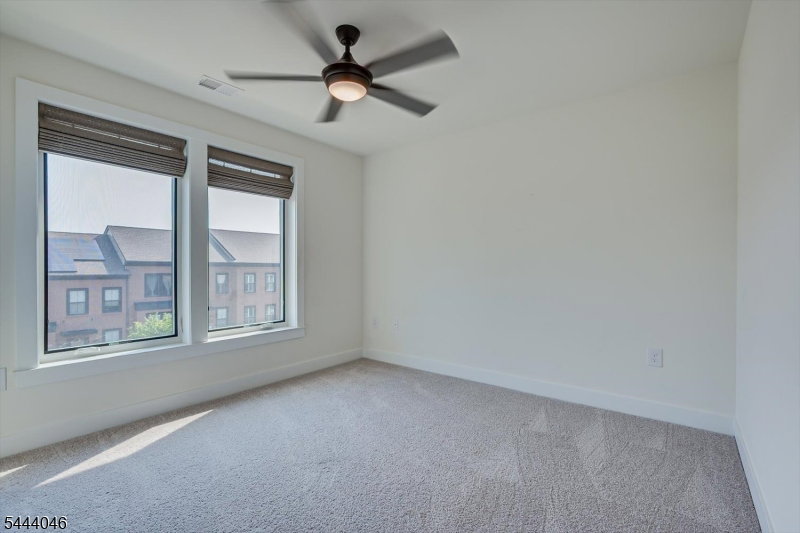
NEW PRICE " A FRESH OPPORTUNITY IN MONTGOMERY! If you've seen 5 E. Hartwick before, it's time to take another look! NE facing. Built in 2021, this move-in-ready 3BR, 2.5BA townhome in desirable Montgomery Crossing offers a bright, contemporary layout designed for comfortable everyday living and entertaining. The finished lower level provides valuable additional space for a home office, recreation room, gym or media room. Spacious bedrooms, modern finishes and an attached garage complete the package. Enjoy newer construction without the wait, highly regarded Montgomery Township schools, and convenient access to Princeton, shopping, dining, recreation and major commuting routes. Now offered at an improved price, this home presents an outstanding opportunity in Skillman. Seller is motivated schedule your showing and bring your offer!
Additional Information
- Hoa
- 228
- Hoa Freq
- Monthly
- Taxes
- $17,364
- Appliances
- Cooktop - Gas, Dishwasher, Dryer, Kitchen Exhaust Fan, Microwave Oven, Refrigerator, Self Cleaning Oven, Sump Pump, Wall Oven(s) - Gas, Washer
- Cooling
- Central Air, Multi-Zone Cooling
- Exterior
- Brick, Vinyl Siding
- Garage Spaces
- 1
- Garage Description
- Built-In, DoorOpnr, InEntrnc, OnStreet
- Heating
- Forced Hot Air, Multi-Zone
- Interior
- CODetect, FireExtg, CeilHigh, SecurSys, Shades, SmokeDet, StallShw, TubShowr, WlkInCls
- Roof
- Asphalt Shingle
- High School
- MONTGOMERY
- Sewer
- Public Sewer
- Water
- Public Water
- Kitchen Description
- Breakfast Bar, Center Island, Pantry, Separate Dining Area
- Basement
- Yes
- Community Living
- Yes
- Exterior Features
- Patio, Privacy Fence, Sidewalk
- Garage Description
- Built-In, DoorOpnr, InEntrnc, OnStreet
Mortgage Calculator
Listing Courtesy Of RE/MAX DIAMOND REALTORS, Contact: 732-297-1100
The data displayed relating to real estate for sale comes in part from the IDX Program of Garden State Multiple Listing Service, L.L.C. Real estate listings held by other brokerage firms are marked as IDX Listing.
The information being provided is for the consumers' personal, non-commercial use and may not be used for any purpose other than to identify prospective properties consumers may be interested in purchasing.
Information deemed reliable but not guaranteed.
Copyright 2026 Garden State Multiple Listing Service, L.L.C. All rights reserved.
Updated: