914 Merritt Dr, Hillsborough Twp., NJ 08844
- $400,000
- 2
- BD
- 2.1
- BA
- 1,401
- SqFt



- List Price
- $400,000
- MLS#
- 4038998
- Style
- Townhouse-Interior, Multi Floor Unit
- Year Built
- 1976
- Status
- ACTIVE
- County
- Somerset
- City
- Hillsborough Twp.
- Subdivision
- Somerset Park
- Bedrooms
- 2
- Bathrooms
- 2.1
- Baths Full
- 2
- Baths Half
- 1
- Living Area
- 1,401
Property Description
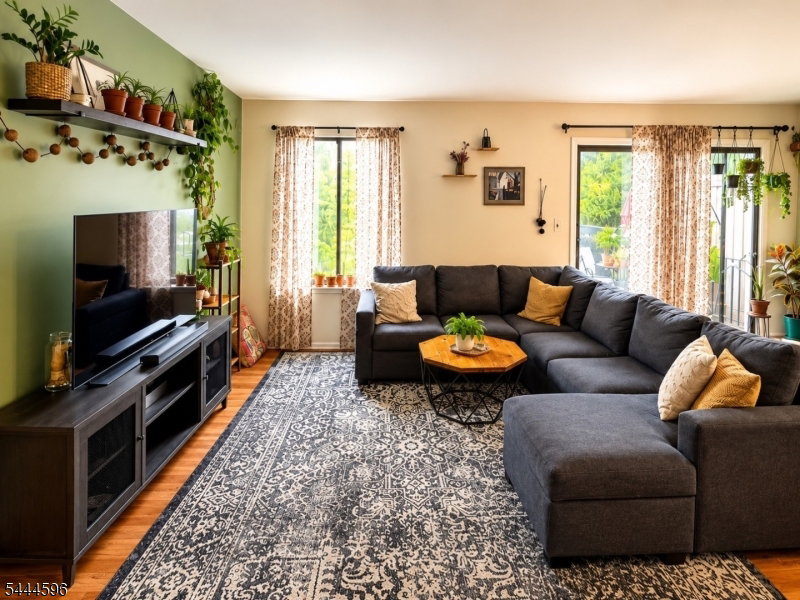
Move right into this beautifully renovated 2-bedroom, 2.5-bath townhouse in desirable Hillsborough, NJ! This turnkey home features a stunning custom kitchen with designer cabinetry, crystal lighting, Italian quartz countertops, mosaic tile backsplash, and stainless steel appliances. The first-floor powder room has been fully updated with a new vanity, toilet, and lighting.Upstairs offers two spacious bedrooms with exceptional storage, including three oversized walk-in closets. The hall bath has been renovated with a new tub, vanity, and toilet, while the primary en-suite features porcelain tile flooring, crystal lighting, and modern finishes.The partially finished basement provides flexible living space perfect for a home office, gym, or recreation room and includes a newer washer, dryer, and hot water heater. Additional updates include Benjamin Moore paint throughout, new laminate flooring, and an abundance of natural light in every room.Enjoy the expanded deck, assigned parking, ample guest parking, and community amenities including an inground pool and playground. Conveniently located near shopping, dining, theaters, parks, and major highways, with access to Hillsborough's highly regarded school district. A perfect blend of style, comfort, and location don't miss this exceptional opportunity!
Additional Information
- Hoa
- 377
- Hoa Freq
- Monthly
- Taxes
- $8,245
- Amenities
- Playground, Pool-Outdoor
- Appliances
- Carbon Monoxide Detector, Cooktop - Gas, Dishwasher, Dryer, Range/Oven-Gas, Refrigerator, Sump Pump, Washer
- Cooling
- 1 Unit, Central Air
- Exterior
- Brick, Vinyl Siding
- Garage Description
- None
- Heating
- 1 Unit, Forced Hot Air
- Pool
- Yes
- Roof
- Asphalt Shingle
- Elementary School
- AUTEN
- Middle School
- HILLSBORO
- High School
- HILLSBORO
- Sewer
- Public Sewer
- Water
- Public Water
- Kitchen Description
- Eat-In Kitchen
- Basement
- Yes
- Community Living
- Yes
- Exterior Features
- Barbeque, Deck, Patio, Sidewalk
- Garage Description
- None
Mortgage Calculator
Listing Courtesy Of EXP REALTY, LLC, Contact: 732-640-3632
The data displayed relating to real estate for sale comes in part from the IDX Program of Garden State Multiple Listing Service, L.L.C. Real estate listings held by other brokerage firms are marked as IDX Listing.
The information being provided is for the consumers' personal, non-commercial use and may not be used for any purpose other than to identify prospective properties consumers may be interested in purchasing.
Information deemed reliable but not guaranteed.
Copyright 2026 Garden State Multiple Listing Service, L.L.C. All rights reserved.
Updated: