6 Sundance Way, Lopatcong Twp., NJ 08865
- $359,900
- 2
- BD
- 2.2
- BA
- 1,412
- SqFt








- List Price
- $359,900
- Price Change
- ▼ $10,000 1784780746
- MLS#
- 4039054
- Style
- Townhouse-Interior, Multi Floor Unit
- Year Built
- 2003
- Status
- ACTIVE
- County
- Warren
- City
- Lopatcong Twp.
- Subdivision
- Warren Heights
- Bedrooms
- 2
- Bathrooms
- 2.2
- Baths Full
- 2
- Baths Half
- 2
- Living Area
- 1,412
Property Description
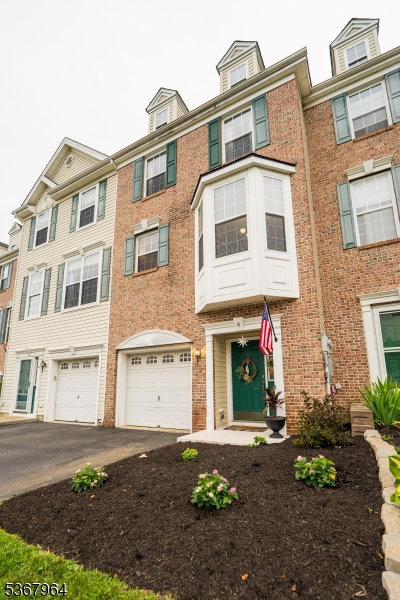
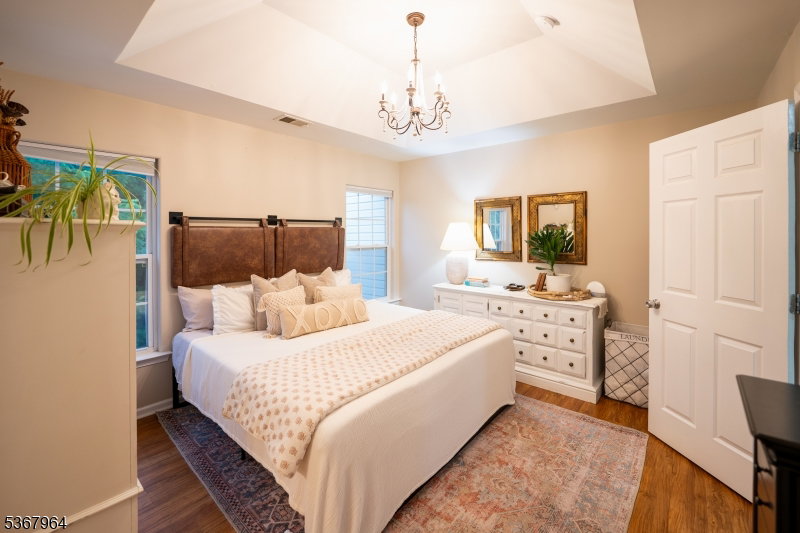
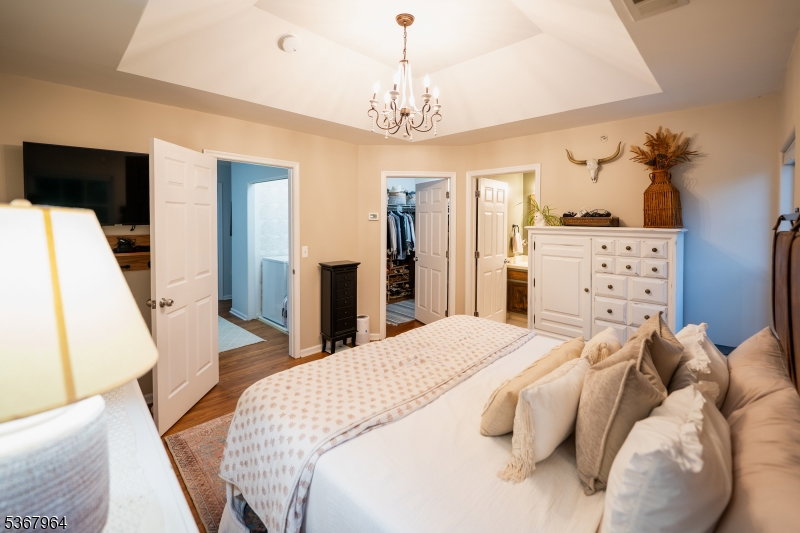
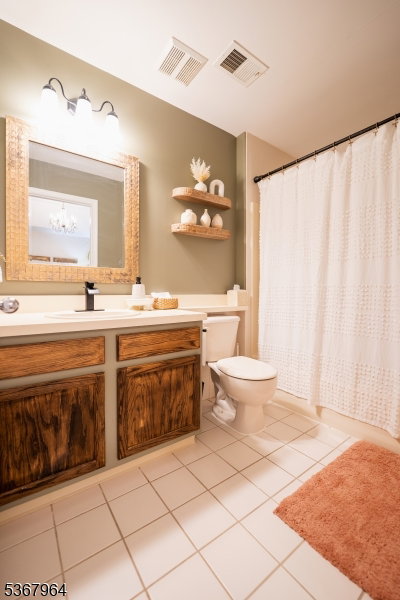
Located in the highly desirable Warren Heights community, this stylish, move-in ready townhome offers the perfect blend of comfort, modern design, and convenience. Filled with natural light, the thoughtfully designed layout features luxury vinyl plank flooring, tasteful finishes, and inviting living spaces throughout. The entry level welcomes you with a spacious foyer, cozy family room with a gas fireplace, half bath, attached 1-car garage, and sliding doors leading to a fenced backyard with a beautiful stone patio ideal for relaxing or entertaining. The open-concept main level is perfect for today's lifestyle, seamlessly connecting the living room, dining area, breakfast nook, and beautifully updated kitchen featuring granite countertops, stainless steel appliances, a pantry, and a striking basketweave tile backsplash. A convenient half bath completes this level. Upstairs, you'll find a laundry area, a generously sized secondary bedroom with double closets and access to a full bath, and a spacious primary suite with a walk-in closet and private en suite bath. Economical gas heat, stylish d cor, and a prime location with convenient access to Routes 22, 78, 31, and 33, as well as shopping and dining, make this home an exceptional opportunity. Enjoy resort-style amenities including two fitness centers, a swimming pool, dog parks, a basketball court, and a clubhouse all included in the HOA.
Additional Information
- Hoa
- 355
- Hoa Freq
- Monthly
- Taxes
- $6,005
- Amenities
- ClubHous, Exercise, JogPath, KitFacil, MulSport, Playgrnd, PoolOtdr, Sauna
- Appliances
- Carbon Monoxide Detector, Dishwasher, Dryer, Range/Oven-Gas, Refrigerator, Washer
- Cooling
- 1 Unit, Central Air
- Exterior
- Brick, Vinyl Siding
- Fireplaces
- 1
- Garage Spaces
- 1
- Garage Description
- Built-In, Finished, InEntrnc
- Heating
- 1 Unit, Forced Hot Air
- Interior
- CODetect, CeilHigh, SmokeDet, TrckLght, TubShowr, WlkInCls
- Pool
- Yes
- Roof
- Asphalt Shingle
- Elementary School
- LOPATCONG
- Middle School
- LOPATCONG
- High School
- PHILIPSBRG
- Sewer
- Public Sewer
- Water
- Public Water
- Kitchen Description
- Eat-In Kitchen, Pantry, Separate Dining Area
- Community Living
- Yes
- Lot Description
- Level Lot, Open Lot
- Exterior Features
- Curbs, Patio, FencPriv, Sidewalk, FencVnyl
- Garage Description
- Built-In, Finished, InEntrnc
Mortgage Calculator
Listing Courtesy Of RE/MAX REAL ESTATE, Contact: 610-691-6100
The data displayed relating to real estate for sale comes in part from the IDX Program of Garden State Multiple Listing Service, L.L.C. Real estate listings held by other brokerage firms are marked as IDX Listing.
The information being provided is for the consumers' personal, non-commercial use and may not be used for any purpose other than to identify prospective properties consumers may be interested in purchasing.
Information deemed reliable but not guaranteed.
Copyright 2026 Garden State Multiple Listing Service, L.L.C. All rights reserved.
Updated: