506 Donato Cir, Scotch Plains Twp., NJ 07076
- $525,000
- 2
- BD
- 2.1
- BA





- List Price
- $525,000
- MLS#
- 4039102
- Style
- Townhouse-Interior, Multi Floor Unit
- Year Built
- 2004
- Status
- ACTIVE
- County
- Union
- City
- Scotch Plains Twp.
- Subdivision
- The Reserve
- Bedrooms
- 2
- Bathrooms
- 2.1
- Baths Full
- 2
- Baths Half
- 1
Property Description
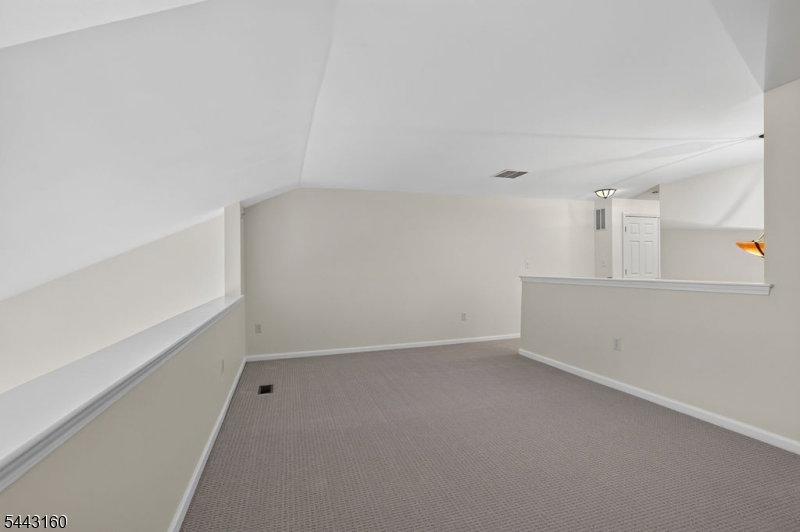
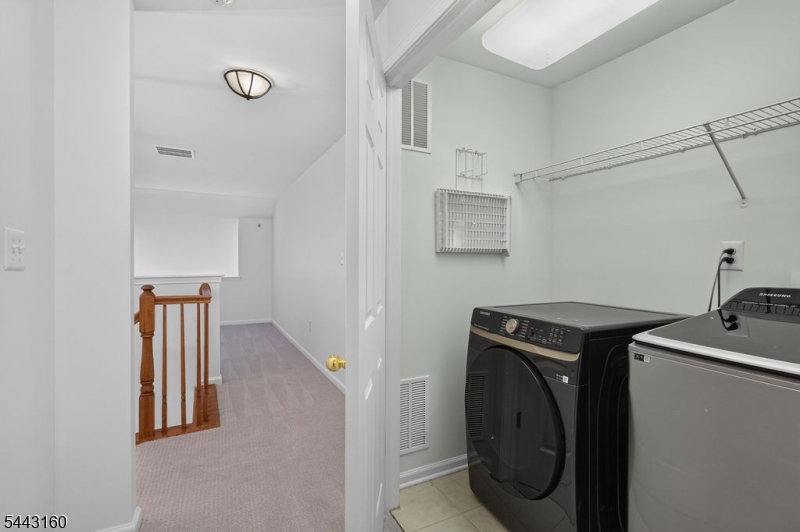
Move right into this beautifully maintained 2-bedroom, 2.5-bath townhouse with a spacious loft in the highly sought-after Reserve at Scotch Plains. Freshly painted throughout with brand-new carpeting, this turnkey home is tucked away in one of the community's most desirable locations, backing to peaceful woods for exceptional privacy. A welcoming foyer provides access to the attached one-car garage, storage area, and coat closet. The open-concept main level features soaring cathedral ceilings, gleaming hardwood floors, oversized windows creating a bright and inviting living space. The kitchen offers custom cabinetry, recently updated appliances, including a 30" 5-burner gas convection range (Dec. 2024), brand-new microwave, and a breakfast bar. Upstairs, the versatile loft is perfect for a home office or additional living space. The spacious primary suite features a private balcony overlooking the woods, an oversized custom walk-in closet, and an en suite bath with dual vanities, soaking tub, and separate shower. A second bedroom, full bath, and laundry room with a washer/dryer (2024) complete the upper level. Fresh paint, a new brand water heater, and new carpeting make this home truly move-in ready. Enjoy an exceptional location just minutes from Routes 22 and I-78, the NYC express bus, premier shopping and dining in Scotch Plains, and the top-rated Scotch Plains"Fanwood School District.
Additional Information
- Hoa
- 345
- Hoa Freq
- Monthly
- Taxes
- $10,905
- Appliances
- Dishwasher, Dryer, Microwave Oven, Range/Oven-Gas, Refrigerator, Self Cleaning Oven, Washer
- Cooling
- 1 Unit, Central Air
- Exterior
- Brick, Vinyl Siding
- Garage Spaces
- 1
- Garage Description
- Garage, GarUnder, InEntrnc
- Heating
- 1 Unit, Forced Hot Air
- Interior
- CODetect, CeilCath, CeilHigh, SmokeDet, SoakTub, StallShw, TubShowr, WlkInCls
- Roof
- Asphalt Shingle
- Elementary School
- Evergreen
- Middle School
- Nettingham
- High School
- SP Fanwood
- Sewer
- Public Sewer
- Water
- Public Water
- Kitchen Description
- Breakfast Bar, Pantry
- Community Living
- Yes
- Exterior Features
- Deck
- Garage Description
- Garage, GarUnder, InEntrnc
Mortgage Calculator
Listing Courtesy Of COLDWELL BANKER REALTY, Contact: 9084680903
The data displayed relating to real estate for sale comes in part from the IDX Program of Garden State Multiple Listing Service, L.L.C. Real estate listings held by other brokerage firms are marked as IDX Listing.
The information being provided is for the consumers' personal, non-commercial use and may not be used for any purpose other than to identify prospective properties consumers may be interested in purchasing.
Information deemed reliable but not guaranteed.
Copyright 2026 Garden State Multiple Listing Service, L.L.C. All rights reserved.
Updated: