4 SKYTOP DRIVE, Denville Twp., NJ 07834
- $950,000
- 5
- BD
- 3
- BA
- 3,577
- SqFt






- List Price
- $950,000
- MLS#
- 4039938
- Style
- Contemporary, Colonial, Custom Home
- Year Built
- 1983
- Status
- ACTIVE
- County
- Morris
- City
- Denville Twp.
- Subdivision
- Union Hill
- Bedrooms
- 5
- Bathrooms
- 3
- Baths Full
- 3
- Acres
- 1.01
- Living Area
- 3,577
Property Description
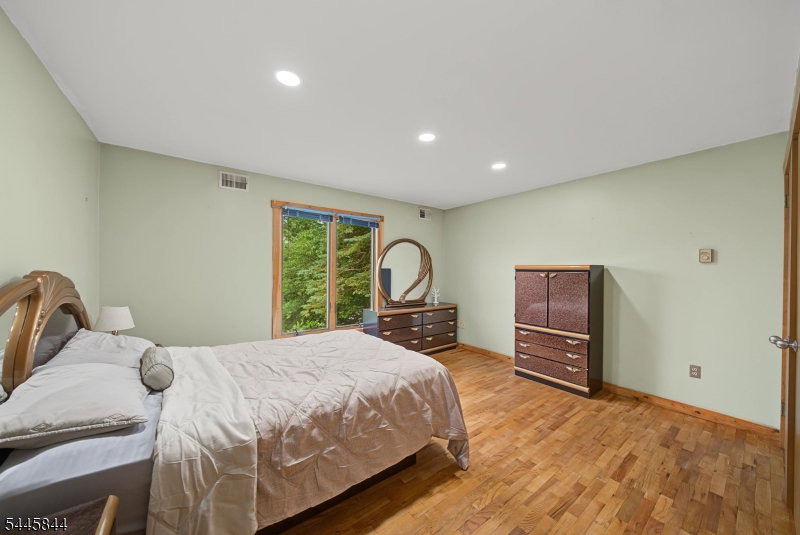
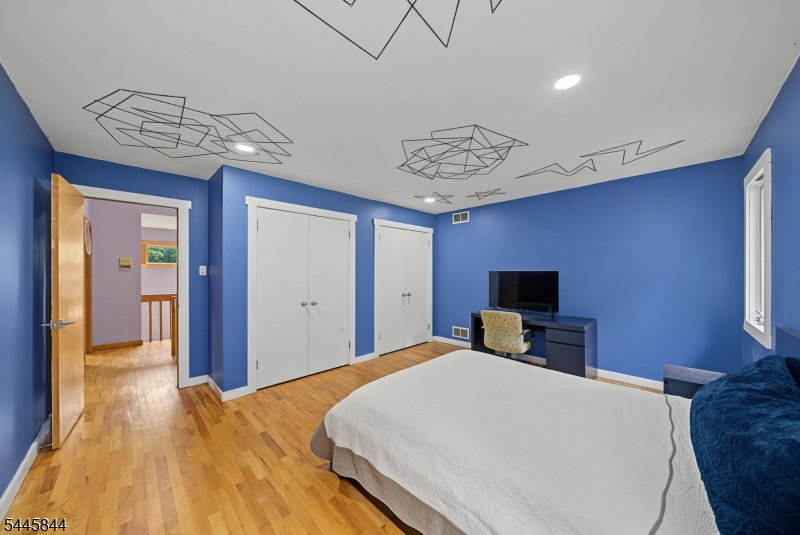
A home filled with wonderful memories is ready to welcome its next chapter! Nestled on a beautiful property, this custom 5 bdrm, 3 bath contemporary has been the backdrop for years of celebrations, get togethers & time spent with friends. The sellers have loved the sense of community & the many memories made here & now the opportunity awaits for new homeowners to make it their own. Designed to bring the outdoors in, expansive Andersen windows, soaring ceilings, HW floors, warm natural textures & dramatic architectural details create bright & inviting living spaces. At the heart of the home, a stunning stone fireplace sets the scene for cozy evenings. The expansive deck overlooks the peaceful wooded surroundings & offers the perfect setting for morning coffee, summer bbqs or simply relaxing at the end of the day. Inside, spacious rooms provide plenty of flexibility for everyday living & hosting. The 1st floor features a bdrm & updated full bath, along with convenient laundry. Upstairs, the spacious primary offers a walkin & renovated private bath, while 3 addtl bdrms & another renovated bath complete the 2nd level. A 2car garage & full unfinished bsmt provide storage & future possibilities. Conveniently located near shopping, dining, DWTN Denville, Morristown, NYC-direct transit & major hwys, this special home offers the space, setting & sense of community to create lasting memories. This special property is ready for someone new to gather, celebrate, and call it home.
Additional Information
- Taxes
- $15,810
- Appliances
- Carbon Monoxide Detector, Dishwasher, Dryer, Microwave Oven, Range/Oven-Gas, Refrigerator, Washer
- Cooling
- 2 Units, Central Air, Multi-Zone Cooling
- Exterior
- Wood
- Fireplaces
- 1
- Garage Spaces
- 2
- Garage Description
- Attached, Built-In, DoorOpnr, InEntrnc, Oversize
- Heating
- 2 Units, Forced Hot Air, Multi-Zone
- Interior
- Blinds, CODetect, CeilCath, FireExtg, CeilHigh, Skylight, SmokeDet, StallShw, TubShowr, WlkInCls
- Roof
- Asphalt Shingle
- Elementary School
- Lakeview
- Middle School
- ValleyView
- High School
- MorrisKnol
- Sewer
- Public Sewer
- Water
- Public Water
- Kitchen Description
- Center Island, Eat-In Kitchen, Pantry, Separate Dining Area
- Basement
- Yes
- Lot Description
- Corner, Open Lot, Wooded Lot
- Exterior Features
- Curbs, Deck, Thermal Windows/Doors
- Garage Description
- Attached, Built-In, DoorOpnr, InEntrnc, Oversize
Mortgage Calculator
Listing Courtesy Of KELLER WILLIAMS METROPOLITAN, Contact: 973-539-1120
The data displayed relating to real estate for sale comes in part from the IDX Program of Garden State Multiple Listing Service, L.L.C. Real estate listings held by other brokerage firms are marked as IDX Listing.
The information being provided is for the consumers' personal, non-commercial use and may not be used for any purpose other than to identify prospective properties consumers may be interested in purchasing.
Information deemed reliable but not guaranteed.
Copyright 2026 Garden State Multiple Listing Service, L.L.C. All rights reserved.
Updated: