124 Constitution Way, Bernards Twp., NJ 07920
- $839,000
- 3
- BD
- 2.1
- BA








- List Price
- $839,000
- MLS#
- 4040152
- Style
- Townhouse-End Unit, Multi Floor Unit
- Year Built
- 1997
- Status
- ACTIVE
- County
- Somerset
- City
- Bernards Twp.
- Subdivision
- Hamilton Woods
- Bedrooms
- 3
- Bathrooms
- 2.1
- Baths Full
- 2
- Baths Half
- 1
Property Description
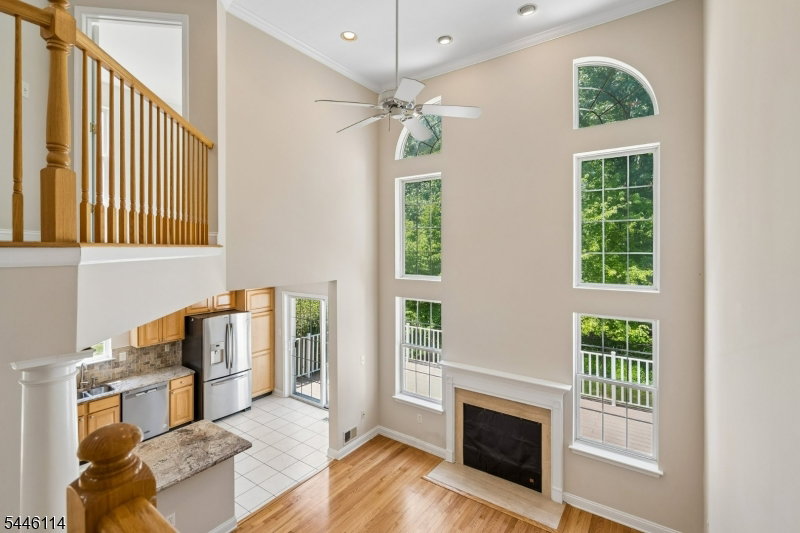
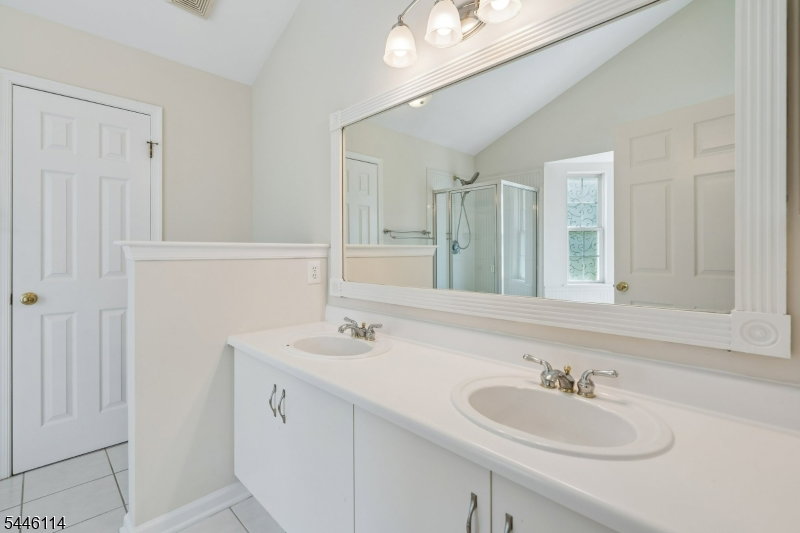
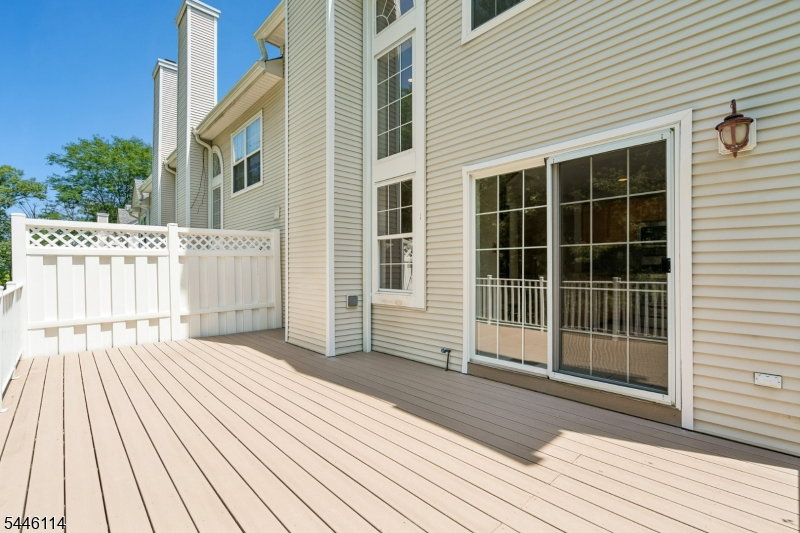
Absolutely beautiful 3-bedroom, 2.5-bath end-unit townhouse featuring a large finished walk-out basement. Freshly painted throughout, this home offers an open floor plan highlighted by a dramatic two-story family room filled with natural light. The spacious family room flows seamlessly into the kitchen, which features granite countertops, stainless steel appliances, and sliding glass doors leading to a large Trex deck perfect for relaxing or entertaining. A bright and inviting living room and formal dining room complete the first floor. Upstairs, you'll find three generously sized bedrooms filled with natural sunlight. The primary suite boasts a vaulted ceiling, two walk-in closets, and a private en-suite bathroom. A conveniently located second-floor laundry room adds to the home's functionality. The property backs to a large open lawn, followed by a wooded area, with the New Jersey National Golf Club beyond the trees, providing outstanding privacy and picturesque views year-round. Residents enjoy an unbeatable location within walking distance to top-rated schools, shopping, the community swimming pool, tennis courts, clubhouse, fitness center, and playground. Located in the highly acclaimed Basking Ridge School District, one of New Jersey's top-rated school systems, this home offers the perfect combination of comfort, convenience, and lifestyle.
Additional Information
- Hoa
- 462
- Hoa Freq
- Monthly
- Taxes
- $12,259
- Amenities
- ClubHous, Exercise, JogPath, MulSport, Playgrnd, PoolOtdr, Tennis
- Appliances
- Dishwasher, Range/Oven-Gas, Refrigerator
- Cooling
- 1 Unit, Central Air
- Exterior
- Brick, Vinyl Siding
- Fireplaces
- 1
- Garage Spaces
- 1
- Garage Description
- Attached Garage, Garage Door Opener
- Heating
- 1 Unit, Forced Hot Air
- Pool
- Yes
- Roof
- Asphalt Shingle
- Elementary School
- MTPROSPECT
- Middle School
- W ANNIN
- High School
- RIDGE
- Sewer
- Public Sewer
- Water
- Public Water
- Kitchen Description
- Eat-In Kitchen
- Basement
- Yes
- Community Living
- Yes
- Exterior Features
- Deck, Patio
- Garage Description
- Attached Garage, Garage Door Opener
Mortgage Calculator
Listing Courtesy Of REALMART REALTY, Contact: 585-978-1068
The data displayed relating to real estate for sale comes in part from the IDX Program of Garden State Multiple Listing Service, L.L.C. Real estate listings held by other brokerage firms are marked as IDX Listing.
The information being provided is for the consumers' personal, non-commercial use and may not be used for any purpose other than to identify prospective properties consumers may be interested in purchasing.
Information deemed reliable but not guaranteed.
Copyright 2026 Garden State Multiple Listing Service, L.L.C. All rights reserved.
Updated: