60 Parkway Dr, East Orange City, NJ 07017
- $199,000
- 1
- BD
- 1
- BA




- List Price
- $199,000
- MLS#
- 4040572
- Style
- Hi-Rise, One Floor Unit
- Year Built
- 1962
- Status
- ACTIVE
- County
- Essex
- City
- East Orange City
- Bedrooms
- 1
- Bathrooms
- 1
- Baths Full
- 1
- Acres
- 0.01
- Lot Size
- 0
Property Description
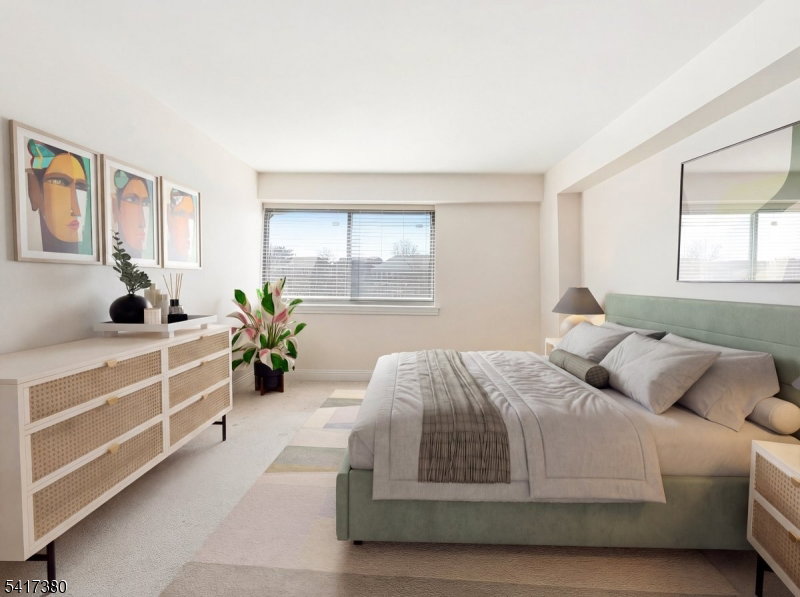
Welcome to this beautifully appointed move-in-ready condo featuring the largest floor plan (1,026 sq ft) in a highly desirable luxury high-rise building. Located on the 4th floor, this bright and airy home is filled with natural light streaming through the impressive 22-foot living room window. The open-concept layout seamlessly connects the living, dining, and kitchen areas. Gleaming hardwood floors add warmth and elegance throughout. The modern kitchen features shaker wood cabinets, granite countertops, a center island with seating for three, and stainless-steel appliances. The spacious primary bedroom offers large picture windows and exceptional storage, including a custom designer organizer in the large walk-in closet plus three additional closets. Step outside onto the expansive 22-foot balcony offering a spacious outdoor retreat with beautiful city views, perfect for relaxing or enjoying morning coffee. Additional amenities include bonus storage space and a designated parking spot. The building offers a resident lounge with TV and pool table, fitness center, laundry room, 24-hour concierge service, full-time superintendent, and outdoor barbecue area with picnic tables. Ideal commuter location with NYC express bus in front, East Orange train station a few blocks away, easy access to the Garden State Parkway, I-280, and only 7 miles from Newark Liberty International Airport. Building not FHA approved. Cash only.
Additional Information
- Hoa
- 585
- Hoa Freq
- Monthly
- Taxes
- $5,111
- Amenities
- Billiards Room, Club House, Elevator, Exercise Room
- Appliances
- Dishwasher, Microwave Oven, Refrigerator, See Remarks, Trash Compactor
- Cooling
- 2 Units, Multi-Zone Cooling
- Exterior
- Brick
- Garage Spaces
- 1
- Garage Description
- Assigned
- Heating
- 2 Units, Heat Pump
- Interior
- Blinds, CODetect, Elevator, CeilHigh, Intercom, SmokeDet
- Roof
- Flat, Rubberized
- Sewer
- Public Sewer
- Water
- Association, Public Water
- Kitchen Description
- Center Island, Eat-In Kitchen, Separate Dining Area
- Community Living
- Yes
- Exterior Features
- Barbeque, Curbs, Patio, Sidewalk
- Garage Description
- Assigned
Mortgage Calculator
Listing Courtesy Of EXP REALTY, LLC, Contact: 862-215-7827
The data displayed relating to real estate for sale comes in part from the IDX Program of Garden State Multiple Listing Service, L.L.C. Real estate listings held by other brokerage firms are marked as IDX Listing.
The information being provided is for the consumers' personal, non-commercial use and may not be used for any purpose other than to identify prospective properties consumers may be interested in purchasing.
Information deemed reliable but not guaranteed.
Copyright 2026 Garden State Multiple Listing Service, L.L.C. All rights reserved.
Updated: