238 Sutphin Ln, Hillsborough Twp., NJ 08844
- $740,000
- 3
- BD
- 2.1
- BA
- 15,159
- SqFt






- List Price
- $740,000
- MLS#
- 4041194
- Style
- Colonial
- Year Built
- 1984
- Status
- ACTIVE
- County
- Somerset
- City
- Hillsborough Twp.
- Subdivision
- Brandywine Woods
- Bedrooms
- 3
- Bathrooms
- 2.1
- Baths Full
- 2
- Baths Half
- 1
- Acres
- 0.35
- Lot Size
- 0
- Living Area
- 15,159
Property Description
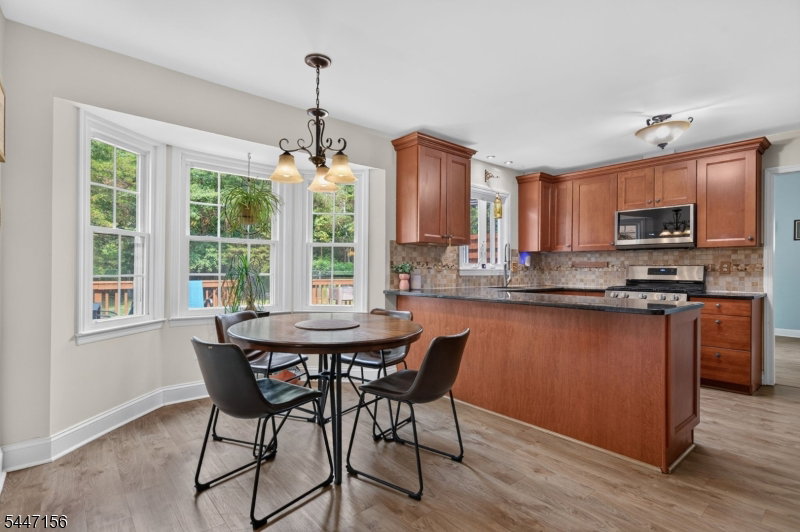
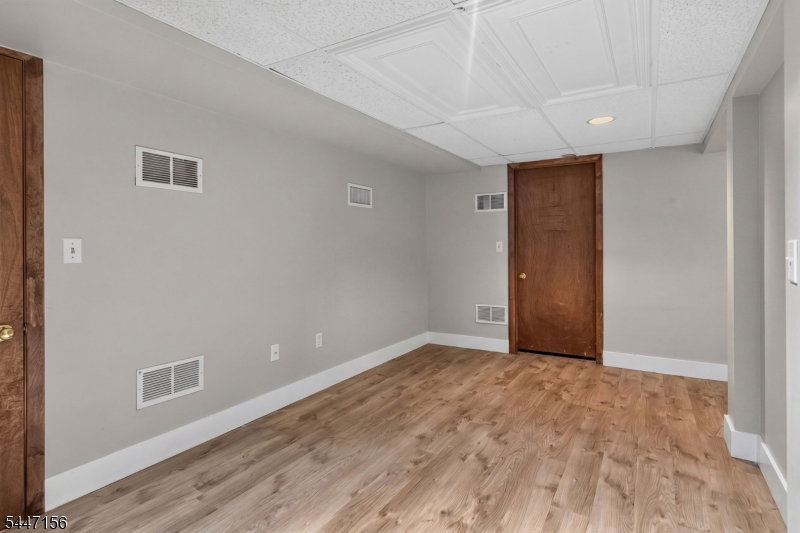
Welcome to this well-maintained Colonial nestled on a quiet cul-de-sac in the highly desirable Hillsborough Township of Somerset County. Situated on over a quarter-acre lot, this inviting home offers 3 bedrooms, 2.5 bathrooms, and a spacious layout designed for comfortable everyday living.The main level features a bright eat-in kitchen, formal dining room, inviting living room, cozy family room, convenient first-floor laundry, and a powder room. Upstairs, you'll find three nice sized bedrooms, with the main bedroom provided with a private full bath, along with an additional full bathroom just down the hallway.The partially finished basement provides flexible space for a recreation room, home office, gym, or playroom, while still offering ample storage.Additional highlights include a two-car attached garage, solar panels for enhanced energy efficiency and potential utility savings, and a private backyard with plenty of room for outdoor entertaining, gardening, or relaxing.Located in the highly regarded Hillsborough Township School District and conveniently close to parks, shopping, dining, and major commuter routes, this charming Colonial offers the perfect combination of comfort, functionality, and an exceptional location. Schedule your private showing today!
Additional Information
- Taxes
- $14,849
- Appliances
- Carbon Monoxide Detector, Dishwasher, Dryer, Kitchen Exhaust Fan, Range/Oven-Gas, Refrigerator, Washer
- Cooling
- Attic Fan, Central Air
- Exterior
- Vinyl Siding
- Garage Spaces
- 2
- Garage Description
- Attached Garage, On-Street Parking
- Heating
- Forced Hot Air
- Interior
- CODetect, Shades, SmokeDet, StallShw, TubShowr, WlkInCls
- Roof
- Asphalt Shingle, See Remarks
- Sewer
- Public Sewer
- Water
- Public Water
- Kitchen Description
- Eat-In Kitchen
- Basement
- Yes
- Lot Description
- Cul-De-Sac
- Exterior Features
- Curbs, Deck, Sidewalk
- Garage Description
- Attached Garage, On-Street Parking
Mortgage Calculator
Listing Courtesy Of RE/MAX COUNTRY, Contact: 732-729-9000
The data displayed relating to real estate for sale comes in part from the IDX Program of Garden State Multiple Listing Service, L.L.C. Real estate listings held by other brokerage firms are marked as IDX Listing.
The information being provided is for the consumers' personal, non-commercial use and may not be used for any purpose other than to identify prospective properties consumers may be interested in purchasing.
Information deemed reliable but not guaranteed.
Copyright 2026 Garden State Multiple Listing Service, L.L.C. All rights reserved.
Updated: