34 Devonshire Rd, Cedar Grove Twp., NJ 07009
- $750,000
- 3
- BD
- 1.1
- BA





- List Price
- $750,000
- MLS#
- 4041509
- Style
- Split Level
- Year Built
- 1950
- Status
- ACTIVE
- County
- Essex
- City
- Cedar Grove Twp.
- Bedrooms
- 3
- Bathrooms
- 1.1
- Baths Full
- 1
- Baths Half
- 1
- Acres
- 0.15
Property Description
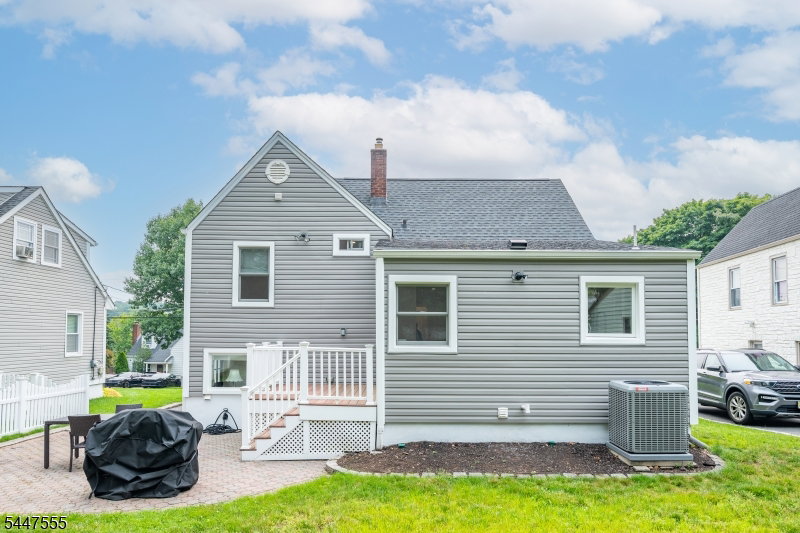
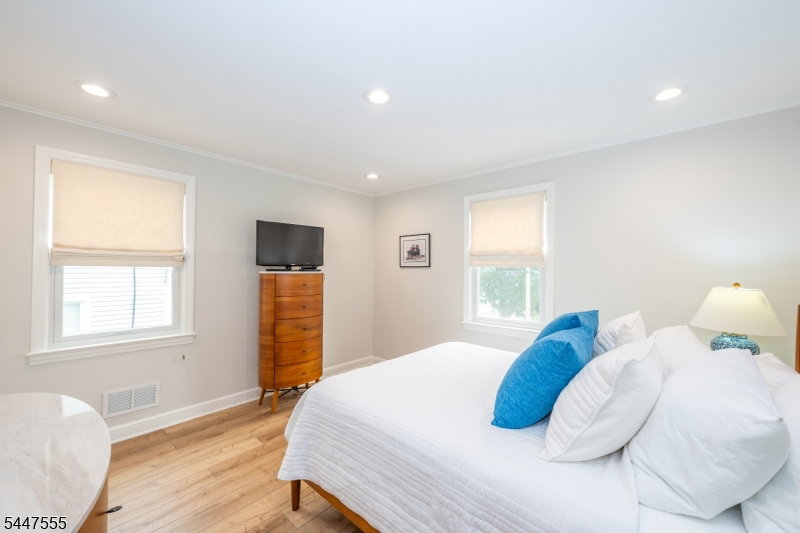
This cozy split level home with stunning kitchen renovation has so much going on. New stunning chef's kitchen renovation with stainless appliances including 6 burner GE Cafe stove, Bosch French Door fridge, granite counters and 5'x5' soapstone island. New floors throughout and new HVAC system. New Anderson windows. The first floor dining room, living room and eat-in kitchen with island are spacious with great flow for all kinds of gatherings. Two bedrooms and the main bathroom grace the second floor with a third bedroom and attic/storage space on the top (third) floor. Below living area you will find a large foyer currently used as an office, but could be laundry. The basement below has a large room for rec space/ gym, laundry, half bath and a utility room. Outside is an attached garage and a beautiful, level, large backyard with a deck and patio perfect for that summer barbecue. Shopping, eateries, schools and transportation are within minutes of Devonshire Road.
Additional Information
- Taxes
- $10,567
- Appliances
- Carbon Monoxide Detector, Cooktop - Gas, Dishwasher, Dryer, Microwave Oven, Range/Oven-Gas, Refrigerator, Washer
- Cooling
- 1 Unit, Central Air
- Exterior
- Vinyl Siding
- Garage Spaces
- 1
- Garage Description
- Attached Garage
- Heating
- 1 Unit, Forced Hot Air
- Interior
- CODetect, SmokeDet, StallTub
- Roof
- Asphalt Shingle
- Elementary School
- SOUTH END
- Middle School
- MEMORIAL
- High School
- CEDAR GROV
- Sewer
- Public Sewer
- Water
- Public Water
- Kitchen Description
- Center Island, Eat-In Kitchen
- Basement
- Yes
- Garage Description
- Attached Garage
Mortgage Calculator
Listing Courtesy Of STANTON COMPANY, Contact: 973-746-1313
The data displayed relating to real estate for sale comes in part from the IDX Program of Garden State Multiple Listing Service, L.L.C. Real estate listings held by other brokerage firms are marked as IDX Listing.
The information being provided is for the consumers' personal, non-commercial use and may not be used for any purpose other than to identify prospective properties consumers may be interested in purchasing.
Information deemed reliable but not guaranteed.
Copyright 2026 Garden State Multiple Listing Service, L.L.C. All rights reserved.
Updated: