74 Meisel Ave, Springfield Twp., NJ 07081
- $650,000
- 4
- BD
- 2
- BA






- List Price
- $650,000
- MLS#
- 4041567
- Style
- Cape Cod
- Year Built
- 1951
- Status
- ACTIVE
- County
- Union
- City
- Springfield Twp.
- Bedrooms
- 4
- Bathrooms
- 2
- Baths Full
- 2
- Acres
- 0.17
Property Description
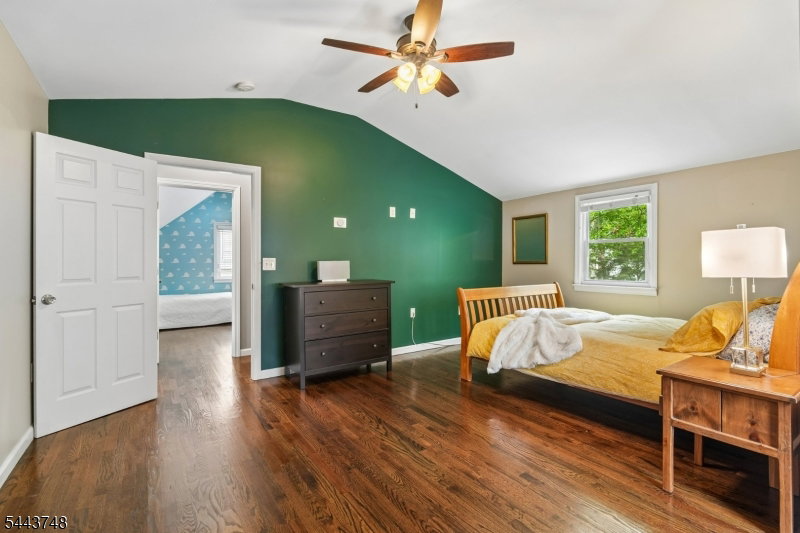
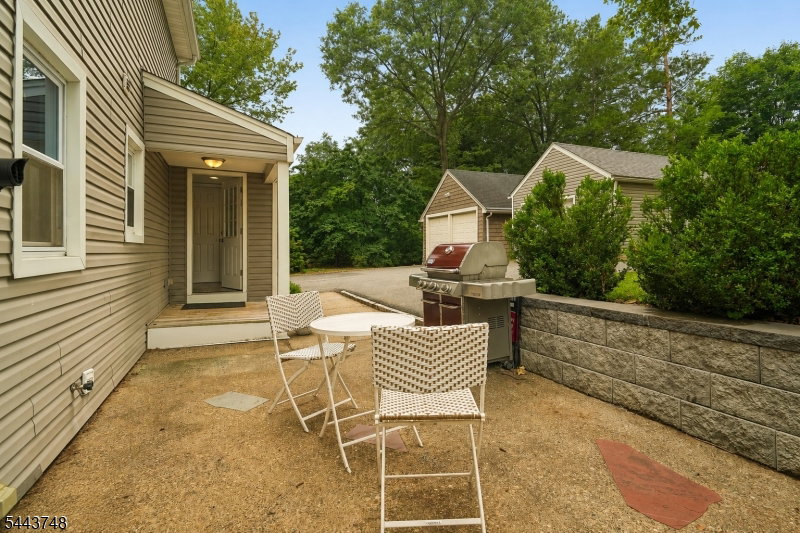
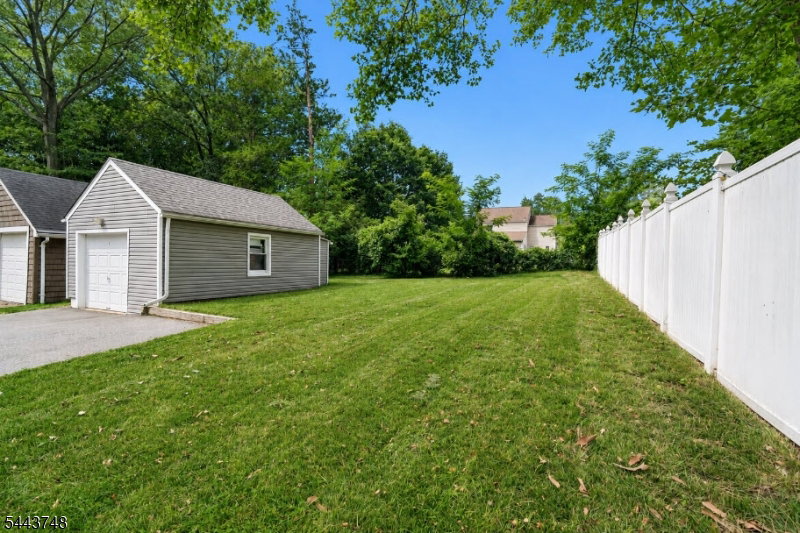
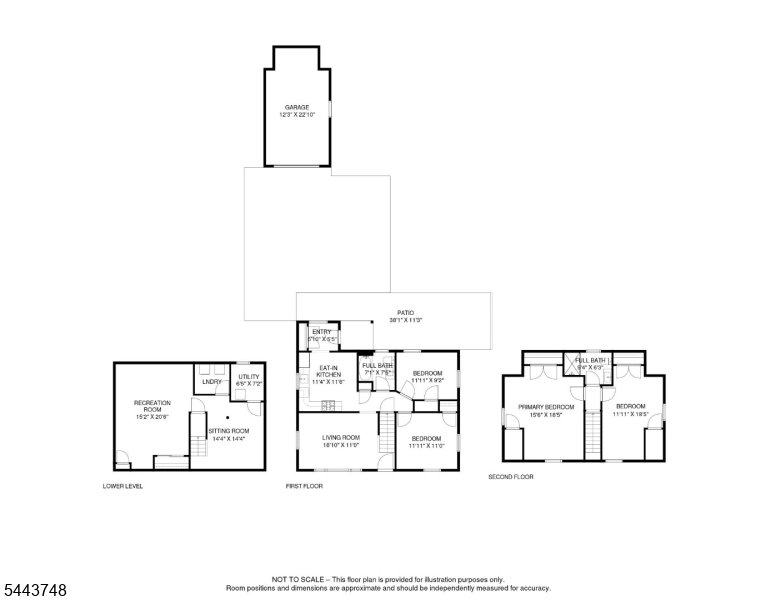
Welcome to this charming and well-maintained Cape Cod offering the perfect blend of comfort, character, and convenience. This home features 4 bedrooms, 2 renovated full bathrooms, a bright and inviting living room, an renovated eat-in kitchen, with mud hall off the back and access to the patio and large yard. Upstairs you will find two larger bedrooms each with an alcove for sitting or for workspace and the second renovated full bath. Then, find a finished basement providing additional living and entertaining space. Enjoy a spacious backyard ideal for entertaining, gardening, or simply relaxing. Additional highlights include central air, gas heat, a 1-car detached garage, and ample driveway parking. This is home is a great fit for someone just starting out or someone that now wants to downsize. Perfectly positioned in one of Springfield's most convenient neighborhoods, this home offers the ideal blend of suburban tranquility and everyday accessibility. Express bus stop on the near corner. Enjoy being just moments from Meisel Park's walking trails and recreational facilities, highly rated local schools, shopping, dining, and major commuter routes. Just minutes from the vibrant downtowns of Millburn, Summit, Westfield, and Maplewood, this exceptional location provides easy access to everything while offering outstanding long-term value. A wonderful opportunity to own a move-in-ready home in a highly desirable Springfield neighborhood.
Additional Information
- Taxes
- $10,678
- Appliances
- Carbon Monoxide Detector, Cooktop - Gas, Dishwasher, Dryer, Kitchen Exhaust Fan, Range/Oven-Gas, Refrigerator, Self Cleaning Oven, Sump Pump, Washer
- Cooling
- 1 Unit, Central Air
- Exterior
- Vinyl Siding
- Garage Spaces
- 1
- Garage Description
- Detached Garage, Garage Door Opener, Garage Parking, On-Street Parking, Oversize Garage
- Heating
- 1 Unit, Baseboard - Hotwater
- Roof
- Asphalt Shingle
- Elementary School
- Sandmeier
- Middle School
- Gaudineer
- High School
- Dayton
- Sewer
- Public Sewer, Sewer Charge Extra
- Water
- Public Water, Water Charge Extra
- Kitchen Description
- Eat-In Kitchen
- Basement
- Yes
- Lot Description
- Level Lot
- Exterior Features
- Curbs, Open Porch(es), Patio, Sidewalk, Storm Window(s), Thermal Windows/Doors
- Garage Description
- Detached Garage, Garage Door Opener, Garage Parking, On-Street Parking, Oversize Garage
Mortgage Calculator
Listing Courtesy Of KELLER WILLIAMS MID-TOWN DIRECT, Contact: 917-797-5059
The data displayed relating to real estate for sale comes in part from the IDX Program of Garden State Multiple Listing Service, L.L.C. Real estate listings held by other brokerage firms are marked as IDX Listing.
The information being provided is for the consumers' personal, non-commercial use and may not be used for any purpose other than to identify prospective properties consumers may be interested in purchasing.
Information deemed reliable but not guaranteed.
Copyright 2026 Garden State Multiple Listing Service, L.L.C. All rights reserved.
Updated: