76 Blackburne Ter, West Orange Twp., NJ 07052
- $550,000
- 2
- BD
- 2.1
- BA
- 1,752
- SqFt






- List Price
- $550,000
- MLS#
- 4042162
- Style
- Townhouse-End Unit, Detached
- Year Built
- 1993
- Status
- ACTIVE
- County
- Essex
- City
- West Orange Twp.
- Subdivision
- Crystal Woods
- Bedrooms
- 2
- Bathrooms
- 2.1
- Baths Full
- 2
- Baths Half
- 1
- Acres
- 0.02
- Living Area
- 1,752
Property Description
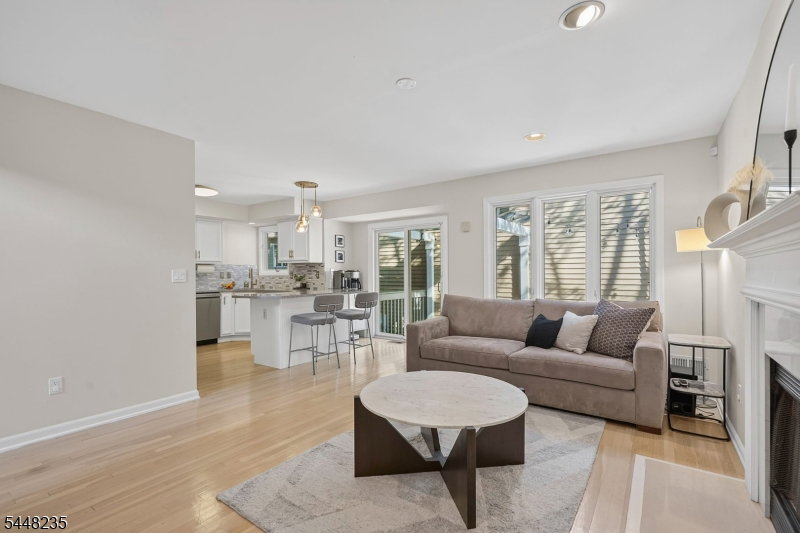
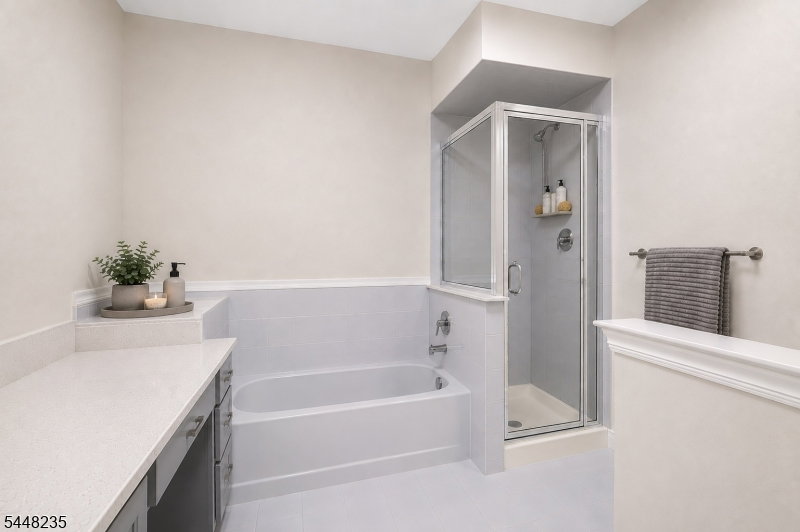
Beautifully updated Ascot model in sought-after Crystal Woods featuring the community's signature detached villa-style design with no common walls. This move-in ready home offers an open floor plan with soaring ceilings, hardwood flooring, oversized windows with generous living and dining spaces. The renovated kitchen includes quartz countertops, custom cabinetry, stainless steel appliances, tile backsplash and a breakfast bar overlooking the family room with a gas fireplace. Upstairs, you'll find a spacious primary suite with a tray ceiling, walk-in closet, additional closet and an ensuite bath, along with a second bedroom and an additional full bath. The finished lower level offers flexible living space for a home office, gym, media room, or guest suite. Enjoy outdoor entertaining on the expanded maintenance-free Trex deck with a dedicated gas line for grilling. Additional highlights include a two-car garage with epoxy flooring and built-in storage, newer roof and skylights (2021), community pool, tennis courts and a prime location near shopping, major highways, NYC transportation and houses of worship.
Additional Information
- Hoa
- 528
- Hoa Freq
- Monthly
- Taxes
- $13,140
- Amenities
- Playground, Pool-Outdoor, Tennis Courts
- Appliances
- Dishwasher, Dryer, Microwave Oven, Range/Oven-Gas, Refrigerator, Washer
- Cooling
- 1 Unit, Central Air
- Exterior
- Stucco, Vinyl Siding
- Fireplaces
- 1
- Garage Spaces
- 2
- Garage Description
- Garage, GarUnder, InEntrnc
- Heating
- 1 Unit, Forced Hot Air
- Interior
- CeilHigh, Skylight, SoakTub, StallShw, TubShowr, WlkInCls
- Pool
- Yes
- Roof
- Asphalt Shingle
- Sewer
- Public Sewer
- Water
- Public Water
- Kitchen Description
- Breakfast Bar, Separate Dining Area
- Basement
- Yes
- Community Living
- Yes
- Lot Description
- Mountain View
- Exterior Features
- Barbeque, Deck, Pergola, Sidewalk, Tennis
- Garage Description
- Garage, GarUnder, InEntrnc
Mortgage Calculator
Listing Courtesy Of KELLER WILLIAMS REALTY, Contact: 732-536-9010
The data displayed relating to real estate for sale comes in part from the IDX Program of Garden State Multiple Listing Service, L.L.C. Real estate listings held by other brokerage firms are marked as IDX Listing.
The information being provided is for the consumers' personal, non-commercial use and may not be used for any purpose other than to identify prospective properties consumers may be interested in purchasing.
Information deemed reliable but not guaranteed.
Copyright 2026 Garden State Multiple Listing Service, L.L.C. All rights reserved.
Updated: