14 Maplewood Dr, Livingston Twp., NJ 07039
- $1,499,000
- 5
- BD
- 3
- BA






- List Price
- $1,499,000
- MLS#
- 4042527
- Style
- Colonial
- Year Built
- 1951
- Status
- ACTIVE
- County
- Essex
- City
- Livingston Twp.
- Bedrooms
- 5
- Bathrooms
- 3
- Baths Full
- 3
- Acres
- 0.19
Property Description
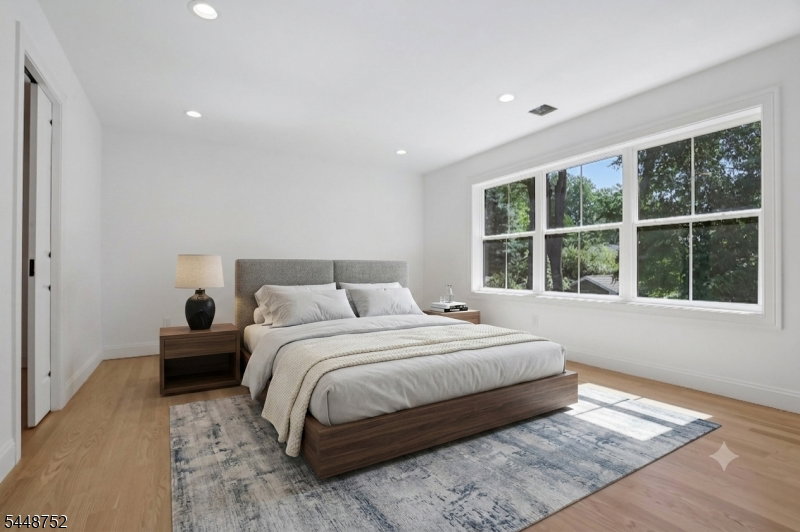
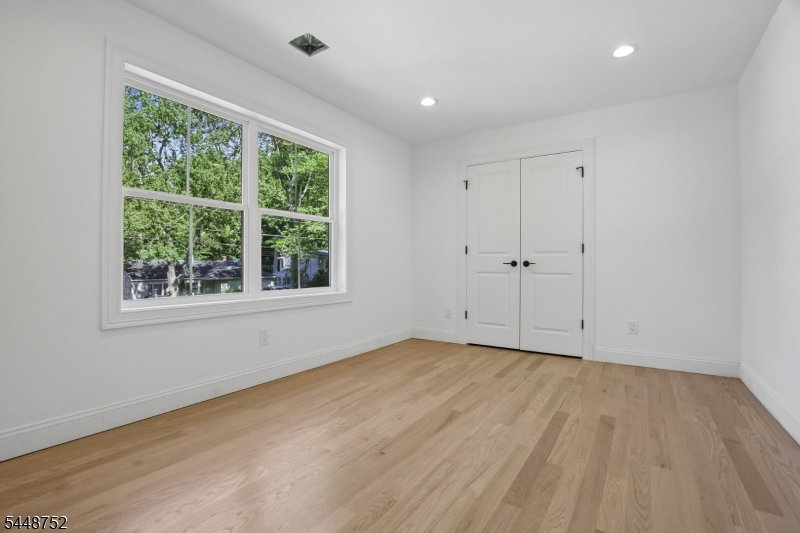
BEST VALUE in Livingston. Situated on a large lot on a quiet street this fully renovated home is just a short walk to the town center. The first floor offers a bright, open-concept layout designed for modern living, centered around a stunning chef's kitchen. The kitchen flows seamlessly into the dining and family rooms, creating an ideal space for everyday living and entertaining. An additional, versatile first-floor room with custom closets offers flexibility as a den or additional bedroom. Additional first floor benefits include a full bath with heated floor, custom mudroom with garage access, pantry, abundant storage, closets with built-in shelving, a storage room, and sliding doors leading to a new paver patio. The newly added second floor primary suite provides a private retreat with an oversized custom closet featuring built-in shelving and drawers, along with a luxurious spa-inspired bathroom. The second floor also includes three additional spacious bedrooms, a separate office that can easily be used as a sixth bedroom, a beautifully appointed hall bathroom, and a convenient upstairs laundry room. An oversized, full standing height attic with a new plywood subfloor provides exceptional additional storage space. Every major system and finish has been thoughtfully updated, including NEW HVAC, ELECTRIC, PLUMBING, WINDOWS, ROOF, SIDING, FLOORS, resurfaced driveway, landscaping, and more, offering a truly turnkey home in one of Livingston's most sought-after locations.
Additional Information
- Taxes
- $12,660
- Appliances
- Dishwasher, Kitchen Exhaust Fan, Microwave Oven, Range/Oven-Gas, Wine Refrigerator
- Cooling
- 1 Unit, Central Air
- Exterior
- Vinyl Siding
- Garage Spaces
- 1
- Garage Description
- Attached Garage
- Heating
- 1 Unit, Forced Hot Air
- Roof
- Asphalt Shingle
- Sewer
- Public Sewer
- Water
- Public Water
- Kitchen Description
- Center Island, Pantry
- Exterior Features
- Patio
- Garage Description
- Attached Garage
Mortgage Calculator
Listing Courtesy Of COLDWELL BANKER REALTY, Contact: 646-704-3722
The data displayed relating to real estate for sale comes in part from the IDX Program of Garden State Multiple Listing Service, L.L.C. Real estate listings held by other brokerage firms are marked as IDX Listing.
The information being provided is for the consumers' personal, non-commercial use and may not be used for any purpose other than to identify prospective properties consumers may be interested in purchasing.
Information deemed reliable but not guaranteed.
Copyright 2026 Garden State Multiple Listing Service, L.L.C. All rights reserved.
Updated: