1 Pendleton Ct, Clinton Twp., NJ 08801
- $899,000
- 4
- BD
- 2.1
- BA
- 2,936
- SqFt




- List Price
- $899,000
- MLS#
- 4042598
- Style
- Colonial
- Year Built
- 1996
- Status
- COMING SOON
- County
- Hunterdon
- City
- Clinton Twp.
- Subdivision
- Glen Meadows
- Bedrooms
- 4
- Bathrooms
- 2.1
- Baths Full
- 2
- Baths Half
- 1
- Acres
- 0.69
- Living Area
- 2,936
Property Description
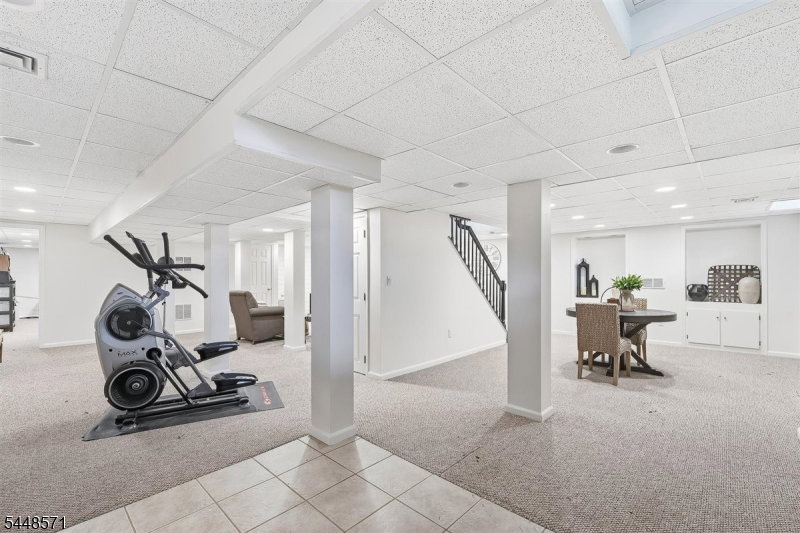
Nestled on a beautifully landscaped 0.69-acre corner lot at the end of a quiet cul-de-sac, this well-maintained home offers over 2,936 square feet of comfortable living space in a highly desirable neighborhood. Blending quality construction with timeless character, the flexible floor plan features spacious living and dining rooms filled with natural light, a versatile first-floor office that can serve as a guest room, den, or potential first-floor bedroom, and a warm, inviting kitchen. Unique architectural details, including a handcrafted barn door, add charm and character throughout the home. The finished lower level provides additional living space ideal for a recreation room, home gym, media room, or play area. Enjoy outdoor living on the expansive deck overlooking the private backyard, surrounded by mature landscaping and offering plenty of room for entertaining, recreation, or future outdoor enhancements. Major updates include a roof and siding replacement in 2018, providing added peace of mind. Additional features include public water, public sewer, and an attached garage. Conveniently located near parks, walking trails, horse farms, rivers, shopping, dining, and major commuter routes, this meticulously maintained home offers the perfect blend of move-in comfort and opportunity to personalize. Set on a premium corner lot with the added privacy of a cul-de-sac location, this is a rare opportunity to own a home with exceptional space, timeless character, and lasting value
Additional Information
- Hoa
- 150
- Hoa Freq
- Annually
- Taxes
- $17,406
- Appliances
- Dishwasher, Dryer, Microwave Oven, Range/Oven-Gas, Refrigerator, Washer
- Cooling
- Central Air
- Exterior
- Stone, Vinyl Siding
- Fireplaces
- 1
- Garage Spaces
- 2
- Garage Description
- Attached, DoorOpnr, InEntrnc
- Heating
- Forced Hot Air
- Interior
- CODetect, CeilCath, CeilHigh, SmokeDet, SoakTub, StallShw, TrckLght, WlkInCls, WndwTret
- Roof
- Asphalt Shingle
- Sewer
- Public Sewer
- Water
- Public Water
- Kitchen Description
- Breakfast Bar, Center Island, Country Kitchen
- Basement
- Yes
- Community Living
- Yes
- Exterior Features
- Deck, Patio, Pergola, Storage, Sprinklr
- Garage Description
- Attached, DoorOpnr, InEntrnc
Mortgage Calculator
Listing Courtesy Of EXP REALTY, LLC, Contact: 609-507-0928
The data displayed relating to real estate for sale comes in part from the IDX Program of Garden State Multiple Listing Service, L.L.C. Real estate listings held by other brokerage firms are marked as IDX Listing.
The information being provided is for the consumers' personal, non-commercial use and may not be used for any purpose other than to identify prospective properties consumers may be interested in purchasing.
Information deemed reliable but not guaranteed.
Copyright 2026 Garden State Multiple Listing Service, L.L.C. All rights reserved.
Updated: