11 Summit Rd, Mendham Twp., NJ 07945
- $1,375,000
- 4
- BD
- 3.1
- BA
- 3,000
- SqFt




- List Price
- $1,375,000
- MLS#
- 4043057
- Style
- Colonial
- Year Built
- 1983
- Status
- ACTIVE
- County
- Morris
- City
- Mendham Twp.
- Subdivision
- Brookside
- Bedrooms
- 4
- Bathrooms
- 3.1
- Baths Full
- 3
- Baths Half
- 1
- Acres
- 2
- Living Area
- 3,000
Property Description
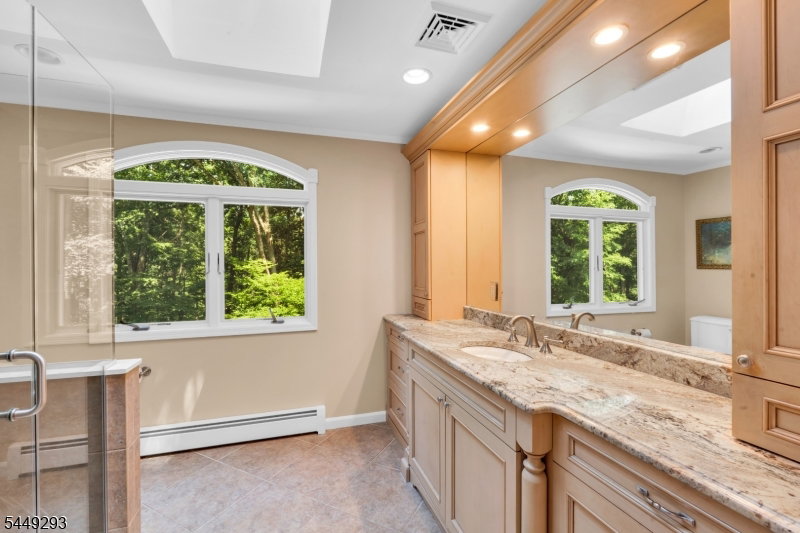
Welcome to "Fern Hollow"- a truly captivating stone front Center Hall Colonial brimming with unique amenities, impeccable craftsmanship, and unwavering attention to detail. This wonderful home is set back beautifully on a private two-acre wooded lot with a fully fenced rear yard & located in the charming Brookside section of Mendham Twp. 9 rooms including 4 airy bedrooms each with generous California Closets; 3 updated full baths; updated powder room; resplendent home office/flex room addition; sensational renovated designer kitchen with new quartzite countertops, farm sink, quality appliances including a Sub Zero panel refrigerator/freezer, and roomy eat-in dining area with deck access; comfortable front-to-back family room w gas fireplace also with deck access; formal living room; tasteful dining room with stylish center chandelier; spacious primary bedroom suite with walk-in closet & splendid full bath; handy 2nd floor laundry room; other home features include solid wood six-panel interior doors, updated Andersen windows, custom millwork & hardwood flooring throughout. This gorgeous luxury home offers a superb floor plan with nearly 3,000 sq ft of living space on upper 2 floors, plus a sprawling finished lower level w full bath; front porch; expansive deck; new roof; new driveway; night accent lighting; newer whole house generator; freshly painted interior & exterior; 2-car attached garage, plus a 2 car detached garage replete with walk-up loft storage & car port.
Additional Information
- Taxes
- $17,672
- Appliances
- Carbon Monoxide Detector, Dishwasher, Dryer, Generator-Built-In, Kitchen Exhaust Fan, Microwave Oven, Range/Oven-Gas, Refrigerator, Washer
- Cooling
- 1 Unit, Central Air
- Exterior
- Stone, Wood
- Fireplaces
- 1
- Garage Spaces
- 4
- Garage Description
- Attached Garage, Detached Garage, Garage Door Opener
- Heating
- 1 Unit, Baseboard - Hotwater
- Interior
- Blinds, CeilHigh, SecurSys, Skylight, SmokeDet, StallShw, TubShowr, WlkInCls, WndwTret
- Roof
- Asphalt Shingle
- Elementary School
- Mendham
- Middle School
- Mendham
- High School
- W.M.Mendham
- Sewer
- Septic 4 Bedroom Town Verified
- Water
- Public Water
- Kitchen Description
- Center Island, Eat-In Kitchen, Pantry, Separate Dining Area
- Basement
- Yes
- Lot Description
- Open Lot, Wooded Lot
- Exterior Features
- Deck, Open Porch(es)
- Garage Description
- Attached Garage, Detached Garage, Garage Door Opener
Mortgage Calculator
Listing Courtesy Of WEICHERT REALTORS, Contact: 908-303-8129
The data displayed relating to real estate for sale comes in part from the IDX Program of Garden State Multiple Listing Service, L.L.C. Real estate listings held by other brokerage firms are marked as IDX Listing.
The information being provided is for the consumers' personal, non-commercial use and may not be used for any purpose other than to identify prospective properties consumers may be interested in purchasing.
Information deemed reliable but not guaranteed.
Copyright 2026 Garden State Multiple Listing Service, L.L.C. All rights reserved.
Updated: