2766 Alice Ter, Union Twp., NJ 07083
- $675,000
- 3
- BD
- 2.1
- BA




- List Price
- $675,000
- MLS#
- 4043296
- Style
- Split Level
- Year Built
- 1963
- Status
- ACTIVE
- County
- Union
- City
- Union Twp.
- Subdivision
- Larchmont
- Bedrooms
- 3
- Bathrooms
- 2.1
- Baths Full
- 2
- Baths Half
- 1
- Acres
- 0.12
Property Description
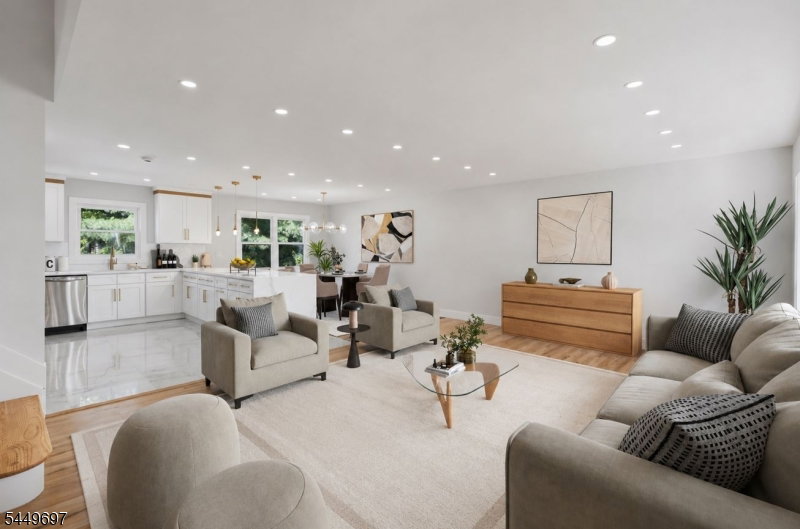
Impeccably renovated 3-bedroom, 2.5-bath split-level home featuring a functional open-concept layout. The main level offers formal living and dining areas with genuine hardwood floors and a bay window that fills the space with natural light. The centerpiece is a designer kitchen showcasing an oversized quartz waterfall island with seating, custom white shaker cabinetry with crown molding, stainless steel appliances, gas range, built-in microwave, dishwasher, subway tile backsplash, recessed lighting, designer pendant lighting, brushed gold hardware, and abundant cabinet and prep space. All three bedrooms are located on the second level and offer generous closet space. The oversized primary suite features ample closet space and a private spa-inspired ensuite with a frameless glass shower, rainfall showerhead, designer tile, illuminated shower niche, custom fluted vanity with quartz countertop, integrated sink, backlit LED mirror, and brushed gold fixtures. The main bath is equally impressive, offering a soaking tub with designer finishes. The lower level offers a dedicated family/media room with a powder room, creating an ideal space for entertaining, or hosting guests. Basement is full, standing-height providing exceptional bonus living space with endless possibilities for a recreation room, home gym, game room or office. Other features include C/Air, back patio, recess lights. Proximity to NYC trains and busses. 15 Minutes from EWR.
Additional Information
- Taxes
- $13,410
- Appliances
- Carbon Monoxide Detector, Dishwasher, Microwave Oven, Range/Oven-Gas, Refrigerator
- Cooling
- Central Air
- Exterior
- Aluminum Siding
- Garage Spaces
- 2
- Garage Description
- Attached Garage
- Heating
- 1 Unit, Forced Hot Air
- Interior
- CODetect, FireExtg, SmokeDet, SoakTub, StallShw, TubShowr
- Roof
- Asphalt Shingle
- Elementary School
- BattleHill
- Middle School
- Conn Farms
- High School
- Union
- Sewer
- Public Sewer
- Water
- Public Water
- Kitchen Description
- Center Island, Eat-In Kitchen
- Basement
- Yes
- Lot Description
- Level Lot
- Exterior Features
- Patio, FencPriv, Sidewalk, FencVnyl
- Garage Description
- Attached Garage
Mortgage Calculator
Listing Courtesy Of COLDWELL BANKER REALTY, Contact: 908-422-8621
The data displayed relating to real estate for sale comes in part from the IDX Program of Garden State Multiple Listing Service, L.L.C. Real estate listings held by other brokerage firms are marked as IDX Listing.
The information being provided is for the consumers' personal, non-commercial use and may not be used for any purpose other than to identify prospective properties consumers may be interested in purchasing.
Information deemed reliable but not guaranteed.
Copyright 2026 Garden State Multiple Listing Service, L.L.C. All rights reserved.
Updated: