94 Hillcrest Dr, Clark Twp., NJ 07066
- $1,695,000
- 5
- BD
- 5.1
- BA
- 4,810
- SqFt








- List Price
- $1,695,000
- MLS#
- 4043418
- Style
- Custom Home
- Year Built
- 2004
- Status
- ACTIVE
- County
- Union
- City
- Clark Twp.
- Bedrooms
- 5
- Bathrooms
- 5.1
- Baths Full
- 5
- Baths Half
- 1
- Acres
- 0.42
- Living Area
- 4,810
Property Description
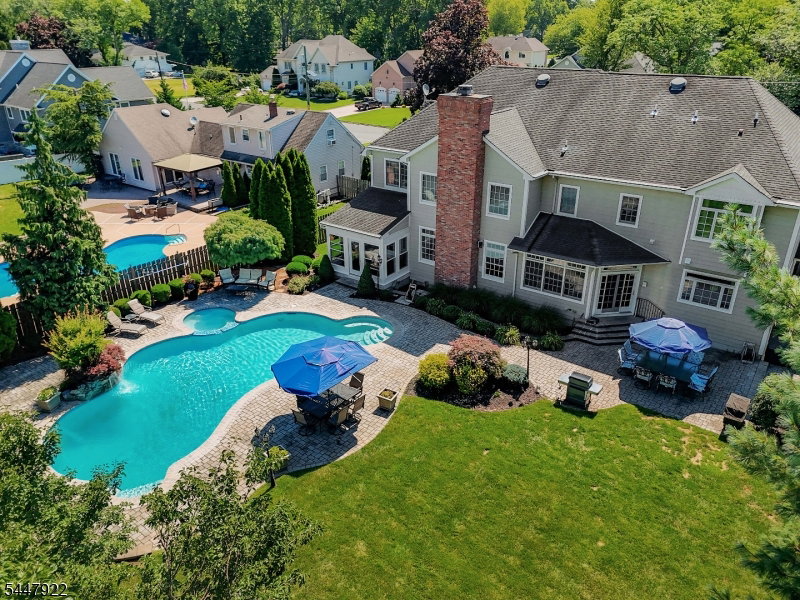
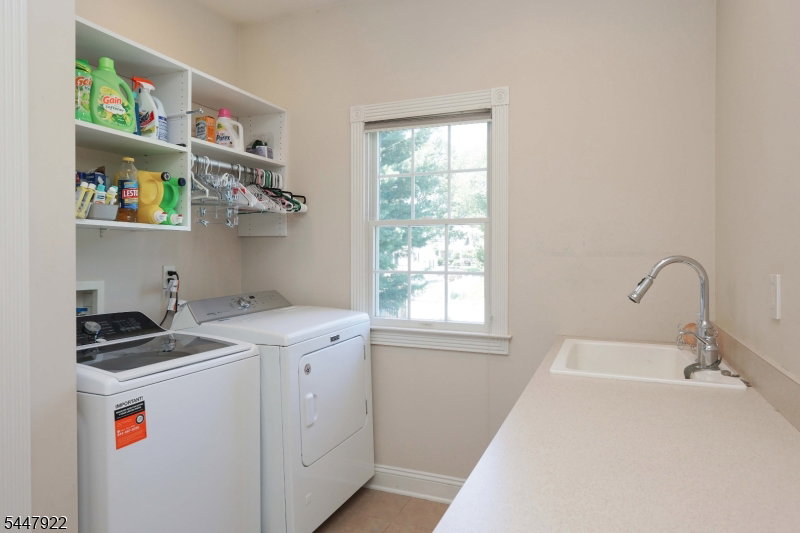
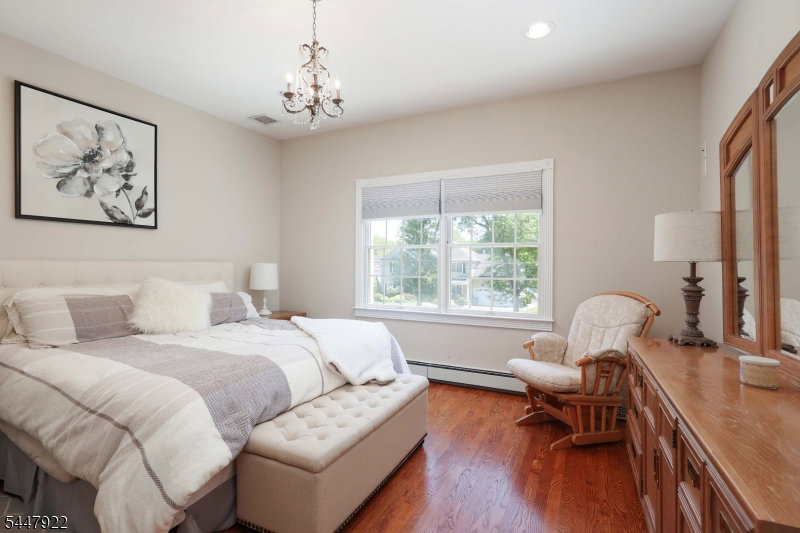
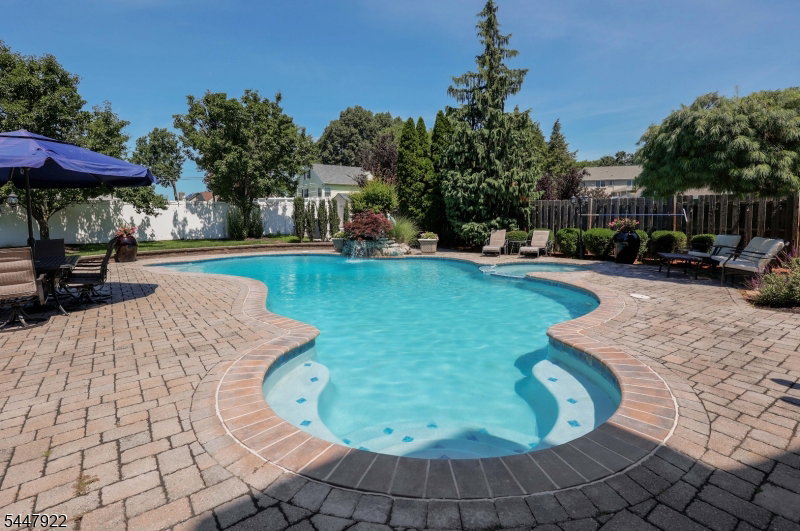
Located in one of Clark's most sought-after neighborhoods, this custom home blends timeless elegance with modern luxury offering an impressive collection of amenities and thoughtfully designed spaces for both everyday living and entertaining. An inviting front porch leads into a two-story foyer featuring heated tile floors and a stunning architectural staircase. The open-concept main level showcases a formal dining room, two story great room, full bath, powder room, a mudroom with washer dryer, and a versatile bedroom. The kitchen features premium appliances including a double wall oven, built-in 48" refrigerator, a GE monogram six-burner cooktop with griddle on a 9-foot center island, and a spectacular wet bar. Upstairs, sits 4 bedrooms including the luxurious primary suite with a vaulted ceiling, a cozy sitting area, and FOUR walk-in closets and a spa inspired heated tile en-suite bath. The second floor also includes two bedrooms with walk-in closets connected by a Jack-and-Jill bathroom, a sizeable dedicated laundry room, and an additional bedroom with a nearby full bath. A walk-up attic provides abundant storage. The fully finished basement is an entertainer's dream, offering two spacious rec rooms, a full bath, a built-in wet bar and a luxurious appointed movie theater. Enjoy the professionally landscaped and fully fenced backyard, completed with a paver patio, a stunning glass-enclosed porch with a fireplace, and a concrete in-ground pool and hot tub by Anthony Sylvan.
Additional Information
- Taxes
- $29,229
- Amenities
- Billiards Room, Pool-Outdoor, Storage
- Appliances
- Carbon Monoxide Detector, Central Vacuum, Cooktop - Gas, Dishwasher, Generator-Built-In, Hot Tub, Instant Hot Water, Kitchen Exhaust Fan, Range/Oven-Gas, Refrigerator, Stackable Washer/Dryer, Sump Pump, Wall Oven(s) - Electric, Wine Refrigerator
- Cooling
- 4+ Units, Multi-Zone Cooling
- Exterior
- Brick, Vinyl Siding
- Fireplaces
- 2
- Garage Spaces
- 2
- Garage Description
- Attached Garage, Garage Door Opener, Loft Storage
- Heating
- 4+ Units, Baseboard - Hotwater
- Interior
- BarWet, Bidet, Blinds, CODetect, CeilCath, AlrmFire, FireExtg, CeilHigh, JacuzTyp, Shades, SmokeDet, WlkInCls
- Pool
- Yes
- Roof
- Asphalt Shingle
- Elementary School
- Hehnly
- Middle School
- Kumpf M.S.
- High School
- Johnson HS
- Sewer
- Public Sewer
- Water
- Public Water
- Kitchen Description
- Center Island, Eat-In Kitchen
- Basement
- Yes
- Exterior Features
- Barbeque, HotTub, Patio, Storage, FencVnyl
- Garage Description
- Attached Garage, Garage Door Opener, Loft Storage
Mortgage Calculator
Listing Courtesy Of DAUNNO REALTY SERVICES LLC, Contact: 732-396-3995
The data displayed relating to real estate for sale comes in part from the IDX Program of Garden State Multiple Listing Service, L.L.C. Real estate listings held by other brokerage firms are marked as IDX Listing.
The information being provided is for the consumers' personal, non-commercial use and may not be used for any purpose other than to identify prospective properties consumers may be interested in purchasing.
Information deemed reliable but not guaranteed.
Copyright 2026 Garden State Multiple Listing Service, L.L.C. All rights reserved.
Updated: