910 Renate Drive, Hillsborough Twp., NJ 08844
- $439,900
- 2
- BD
- 1.1
- BA
- 1,536
- SqFt




- List Price
- $439,900
- MLS#
- 4044346
- Style
- Townhouse-Interior, Multi Floor Unit
- Year Built
- 1975
- Status
- ACTIVE
- County
- Somerset
- City
- Hillsborough Twp.
- Subdivision
- Claremont Hills Parcel Two
- Bedrooms
- 2
- Bathrooms
- 1.1
- Baths Full
- 1
- Baths Half
- 1
- Living Area
- 1,536
Property Description
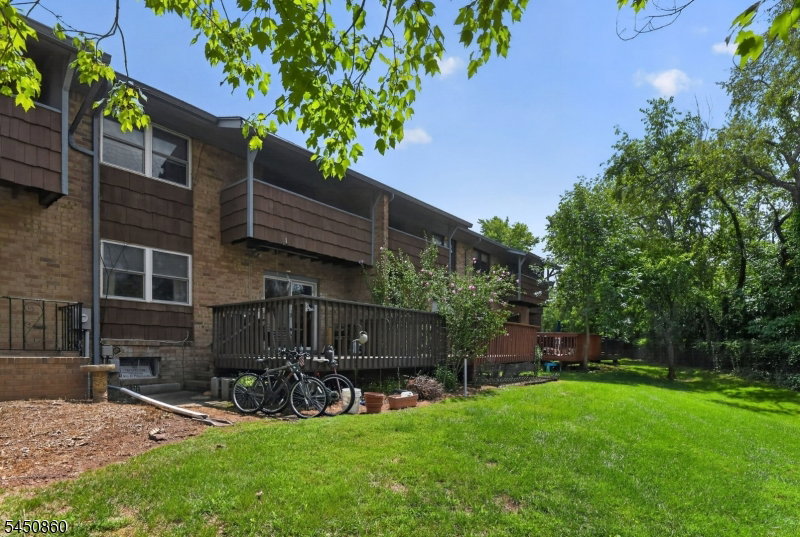
Welcome to this beautifully maintained 2-bedroom, 1.5-bath townhome where comfort, style, and convenience come together in one exceptional home. Move-in ready and thoughtfully designed, this inviting residence offers a bright, open floor plan perfect for everyday living and entertaining.The spacious living and dining areas flow seamlessly into the well-appointed kitchen, featuring abundant cabinetry, generous counter space, and an open layout. Large windows fill the home with natural light, creating a warm and welcoming atmosphere throughout.Upstairs, you'll find two generously sized bedrooms, including a spacious primary bedroom with ample closet space and a private balcony the perfect place to enjoy your morning coffee or unwind after a long day. An extra-wide hallway adds to the home's open feel and provides access to a second balcony overlooking the front of the building.The finished basement offers valuable additional living space, ideal for a recreation room, home office, media room, fitness area, or playroom, with additional storage as well.Step outside to your private deck, perfect for relaxing or entertaining. Pool, clubhouse, tennis courts, and playground, are all just a short walk away.Conveniently located near shopping, restaurants, parks, major highways, and commuter routes, this exceptional townhome offers the perfect blend of low-maintenance living and everyday convenience. Simply unpack and enjoy everything this wonderful home has to offer!
Additional Information
- Hoa
- 512
- Hoa Freq
- Monthly
- Taxes
- $6,222
- Amenities
- Club House, Playground, Pool-Outdoor, Tennis Courts
- Appliances
- Carbon Monoxide Detector, Dishwasher, Range/Oven-Electric, Refrigerator
- Cooling
- 1 Unit, Central Air
- Exterior
- Brick
- Heating
- 1 Unit, Baseboard - Hotwater
- Pool
- Yes
- Roof
- Asphalt Shingle
- Middle School
- HILLSBORO
- High School
- HILLSBORO
- Sewer
- Public Sewer
- Water
- Public Water
- Kitchen Description
- Eat-In Kitchen
- Basement
- Yes
- Community Living
- Yes
- Lot Description
- Level Lot, Open Lot
- Exterior Features
- Deck, Storm Door(s), Tennis Courts
Mortgage Calculator
Listing Courtesy Of RE/MAX CLASSIC GROUP, Contact: 908-698-4500
The data displayed relating to real estate for sale comes in part from the IDX Program of Garden State Multiple Listing Service, L.L.C. Real estate listings held by other brokerage firms are marked as IDX Listing.
The information being provided is for the consumers' personal, non-commercial use and may not be used for any purpose other than to identify prospective properties consumers may be interested in purchasing.
Information deemed reliable but not guaranteed.
Copyright 2026 Garden State Multiple Listing Service, L.L.C. All rights reserved.
Updated: