9 Battalion Dr, Bernards Twp., NJ 07920
- $849,000
- 3
- BD
- 2.1
- BA






- List Price
- $849,000
- MLS#
- 4044801
- Style
- Townhouse-End Unit, Multi Floor Unit
- Year Built
- 2000
- Status
- COMING SOON
- County
- Somerset
- City
- Bernards Twp.
- Subdivision
- Hamilton Ridge
- Bedrooms
- 3
- Bathrooms
- 2.1
- Baths Full
- 2
- Baths Half
- 1
Property Description
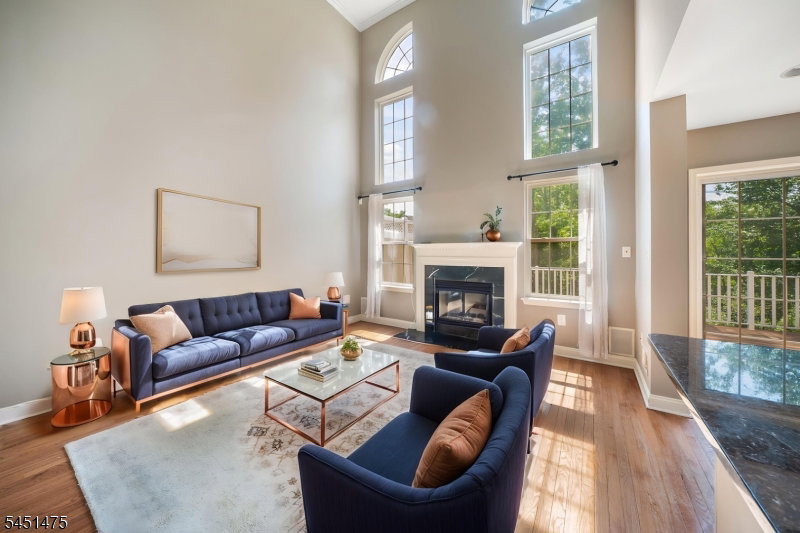
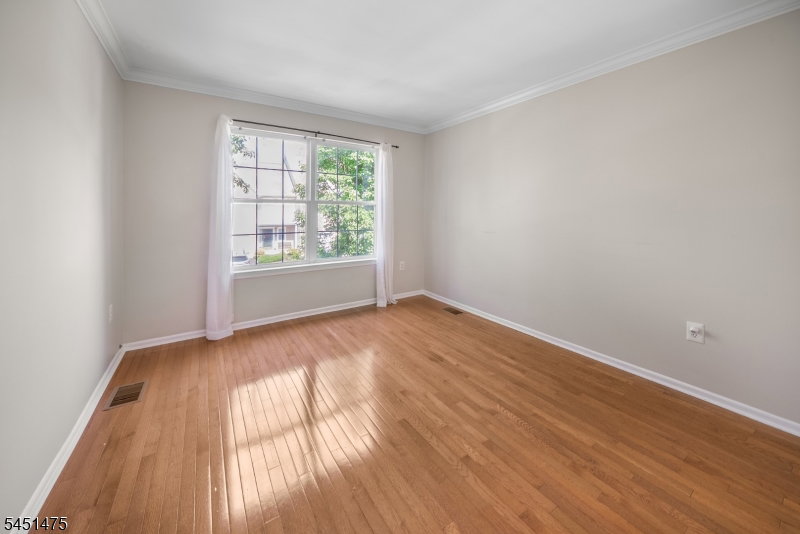
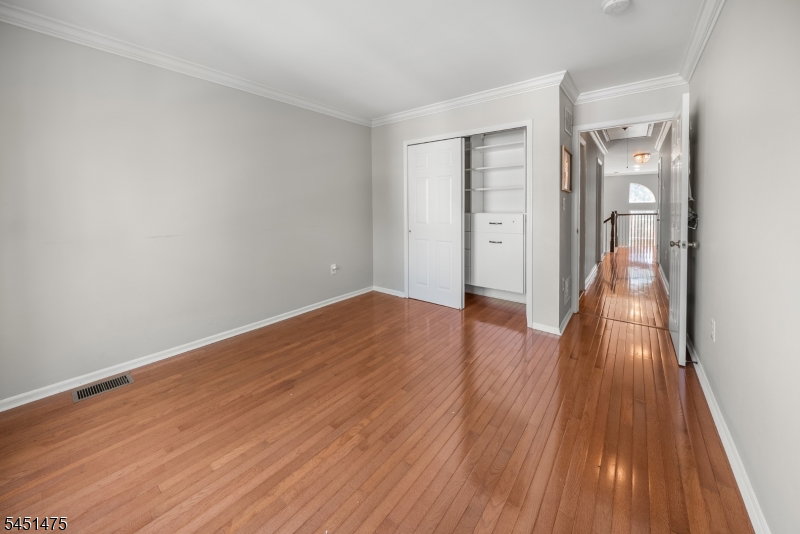
Exceptional end-unit townhome in the highly desirable Hamilton Ridge community of Basking Ridge. Beautifully maintained and ideally situated, this residence offers a blend of comfort, privacy, and convenience in one of Somerset County's most sought-after locations.The interior features hardwood flooring throughout, an inviting eat-in kitchen with granite countertops and stainless steel appliances, and a functional layout designed for both everyday living and entertaining. Enjoy peaceful wooded views from the spacious deck, creating the perfect backdrop for morning coffee or evening relaxation. The walkout lower level opens to a private patio, extending the living space outdoors. Updated HVAC system (2023/multi zone) and Water Heater (2023) Residents enjoy access to community amenities including a clubhouse, outdoor in-ground pool, tennis courts, and playground. Conveniently located within walking distance to Mt. Prospect Elementary School and served by the nationally recognized Basking Ridge school district.Ideally positioned near Routes 78, 287, 202, and 206, with easy access to NJ Transit, New York City commuting options, shopping, dining, parks, and recreation. A rare opportunity to own a premier end-unit home in one of Basking Ridge's most desirable communities.
Additional Information
- Hoa
- 500
- Hoa Freq
- Monthly
- Taxes
- $12,813
- Amenities
- Club House, Exercise Room, Playground, Pool-Outdoor, Tennis Courts
- Appliances
- Carbon Monoxide Detector, Dishwasher, Dryer, Microwave Oven, Range/Oven-Gas, Washer
- Cooling
- 1 Unit
- Exterior
- Vinyl Siding
- Fireplaces
- 1
- Garage Spaces
- 1
- Garage Description
- Attached Garage
- Heating
- 1 Unit, Multi-Zone
- Interior
- Carbon Monoxide Detector, Fire Extinguisher, High Ceilings, Smoke Detector
- Pool
- Yes
- Roof
- Asphalt Shingle
- Elementary School
- MTPROSPECT
- Middle School
- W ANNIN
- High School
- RIDGE
- Sewer
- Public Sewer
- Water
- Public Water
- Kitchen Description
- Breakfast Bar, Separate Dining Area
- Basement
- Yes
- Community Living
- Yes
- Exterior Features
- Deck, Storm Door(s), Tennis Courts
- Garage Description
- Attached Garage
Mortgage Calculator
Listing Courtesy Of COLDWELL BANKER REALTY, Contact: 908-922-6578
The data displayed relating to real estate for sale comes in part from the IDX Program of Garden State Multiple Listing Service, L.L.C. Real estate listings held by other brokerage firms are marked as IDX Listing.
The information being provided is for the consumers' personal, non-commercial use and may not be used for any purpose other than to identify prospective properties consumers may be interested in purchasing.
Information deemed reliable but not guaranteed.
Copyright 2026 Garden State Multiple Listing Service, L.L.C. All rights reserved.
Updated: