6 Deerwood Trl, Warren Twp., NJ 07059
- $1,095,000
- 4
- BD
- 2.1
- BA
- 2,600
- SqFt







- List Price
- $1,095,000
- MLS#
- 4045096
- Style
- Colonial
- Year Built
- 1984
- Status
- COMING SOON
- County
- Somerset
- City
- Warren Twp.
- Bedrooms
- 4
- Bathrooms
- 2.1
- Baths Full
- 2
- Baths Half
- 1
- Acres
- 1.51
- Lot Size
- 1
- Living Area
- 2,600
Property Description
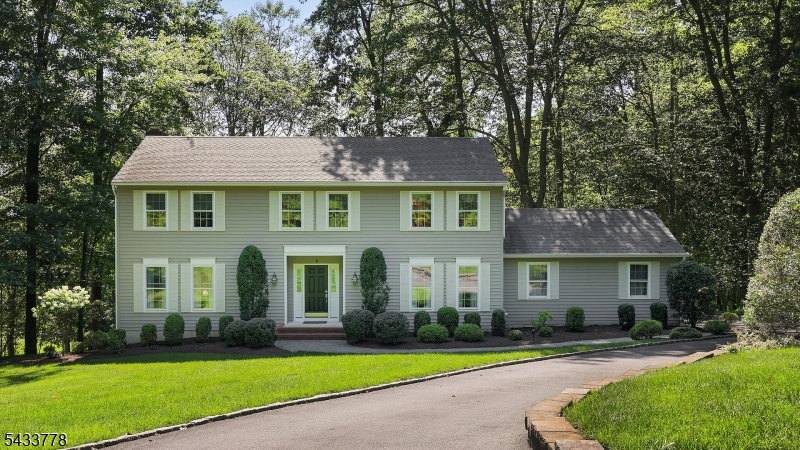
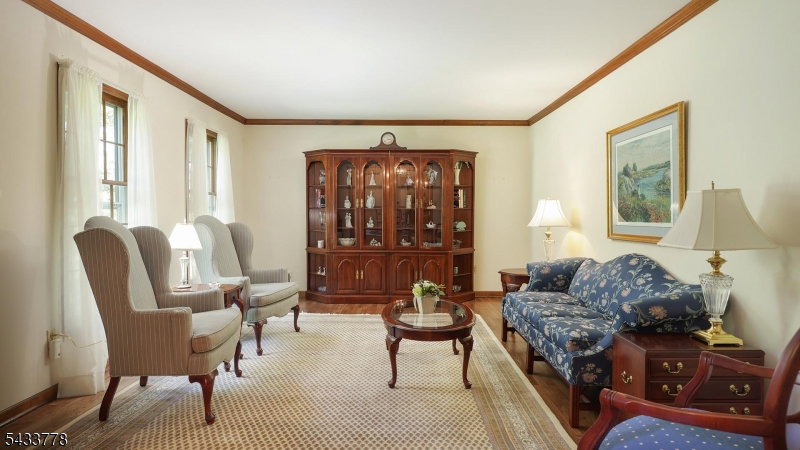
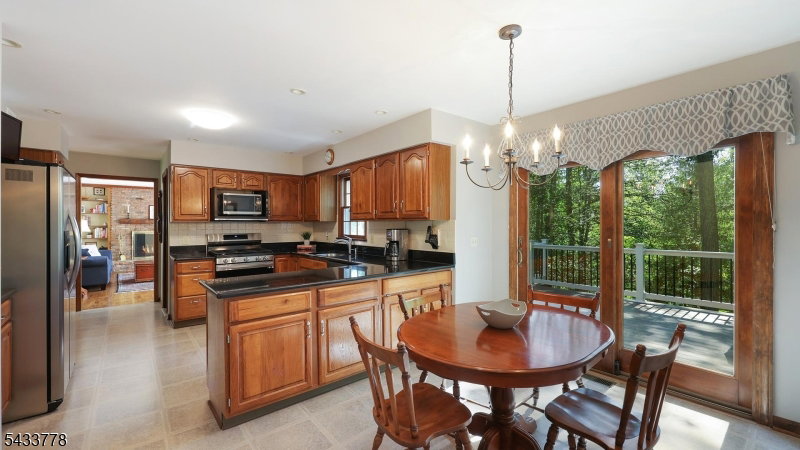
Nestled on a picturesque property in one of Warren's desired neighborhoods, this Impeccably Maintained home offers exceptional space, comfort, and undeniable curb appeal. From the moment you arrive, the manicured landscaping and custom walkways create a welcoming first impression. Step inside to discover gleaming hardwood floors that extend throughout both the first and second levels. The first floor features an inviting foyer flanked by a formal dining room and living room, leading to a spacious family room highlighted with a fireplace, built-in bookcases, deck access and views of the peaceful backyard. The floor plan seamlessly flows into the kitchen which has been tastefully updated with modern finishes and opens directly to the new maintenance-free deck, providing the perfect setting for outdoor gatherings, or simply enjoying peaceful views of the expansive backyard. A laundry / mudroom with direct access to the 2-car garage and half bath complete this level. Upstairs, the second level offers generously sized bedrooms, including a tranquil primary suite, all complemented by beautiful hardwood flooring and abundant natural light. The finished basement adds valuable living space for a recreation, a home office, and ample storage. Combining classic Colonial style, thoughtful updates, and exceptional indoor-outdoor living, this Move-In-Ready Home offers everything today's buyers are looking for in a highly desirable setting.
Additional Information
- Taxes
- $15,132
- Appliances
- Carbon Monoxide Detector, Dishwasher, Dryer, Microwave Oven, Range/Oven-Gas, Refrigerator, Washer
- Cooling
- 2 Units, Central Air
- Exterior
- CedarSid
- Fireplaces
- 1
- Garage Spaces
- 2
- Garage Description
- Attached, DoorOpnr, InEntrnc
- Heating
- 2 Units, Forced Hot Air
- Interior
- Blinds, CODetect, SmokeDet, StallShw, TubShowr, WlkInCls
- Roof
- Asphalt Shingle
- Elementary School
- MT HOREB
- Middle School
- MIDDLE
- High School
- WHRHS
- Sewer
- Public Sewer
- Water
- Public Water
- Kitchen Description
- Eat-In Kitchen, Separate Dining Area
- Basement
- Yes
- Exterior Features
- Deck
- Garage Description
- Attached, DoorOpnr, InEntrnc
Mortgage Calculator
Listing Courtesy Of RE/MAX PREMIER, Contact: 908-672-2447
The data displayed relating to real estate for sale comes in part from the IDX Program of Garden State Multiple Listing Service, L.L.C. Real estate listings held by other brokerage firms are marked as IDX Listing.
The information being provided is for the consumers' personal, non-commercial use and may not be used for any purpose other than to identify prospective properties consumers may be interested in purchasing.
Information deemed reliable but not guaranteed.
Copyright 2026 Garden State Multiple Listing Service, L.L.C. All rights reserved.
Updated: