312 Old Farm Rd, Lebanon Twp., NJ 08826
- $1,350,000
- 4
- BD
- 5.1
- BA
- 5,096
- SqFt




- List Price
- $1,350,000
- MLS#
- 4046066
- Style
- Converted Structure, Colonial
- Year Built
- 1800
- Status
- ACTIVE
- County
- Hunterdon
- City
- Lebanon Twp.
- Bedrooms
- 4
- Bathrooms
- 5.1
- Baths Full
- 5
- Baths Half
- 1
- Acres
- 3.90
- Lot Size
- 3
- Living Area
- 5,096
Property Description
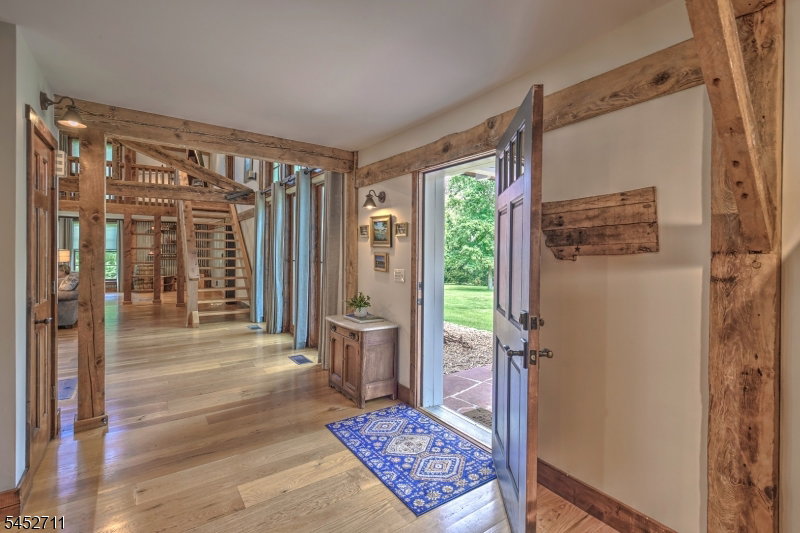
A reimagined 1800s barn, this extraordinary residence is tucked away on a quiet cul-de-sac, seamlessly blending historic charm with modern luxury. Thoughtfully transformed into a stunning 5,000-square-foot home, it showcases authentic timber-frame character, dramatic open living spaces, abundant natural light, and energy-efficient geothermal heating and cooling. The flexible bedroom layout is ideal for multigenerational living or weekend entertaining. The first floor features a two-story in-law suite plus two additional bedroom suites, while the second floor offers a luxurious primary suite and an office/guest accommodation. With 5.1 baths, the home provides exceptional space and versatility for both everyday living and entertaining. At the heart of the home, a spectacular great room flows into the dining area and chef's kitchen. A light-filled sitting room just off the kitchen offers a serene retreat for morning coffee or quiet relaxation. Outside, a secluded patio serves the first-floor bedroom suite and in-law suite, while a second entertaining patio is designed for unforgettable gatherings. The beautifully landscaped grounds include a saltwater recreation pond for swimming, a hot tub, and charming dining gazebo.
Additional Information
- Taxes
- $24,408
- Appliances
- Cooktop - Electric, Dishwasher, Dryer, Hot Tub, Instant Hot Water, Kitchen Exhaust Fan, Microwave Oven, Range/Oven-Electric, Refrigerator, Sump Pump, Washer, Water Softener-Own
- Cooling
- Geothermal, Multi-Zone Cooling
- Exterior
- Stone, Wood
- Fireplaces
- 1
- Garage Spaces
- 2
- Garage Description
- Detached Garage, Pull Down Stairs
- Heating
- Geothermal, Multi-Zone, Radiant - Hot Water
- Interior
- CeilBeam, CODetect, CeilCath, CeilHigh, HotTub, SecurSys, SmokeDet, StallTub, TrckLght, WlkInCls
- Pool
- Yes
- Roof
- Asphalt Shingle
- Elementary School
- VALLEYVIEW
- Middle School
- WOODGLEN
- High School
- VOORHEES
- Sewer
- Septic 4 Bedroom Town Verified
- Water
- Well
- Kitchen Description
- Center Island, Eat-In Kitchen
- Basement
- Yes
- Lot Description
- Cul-De-Sac, Level Lot, Open Lot, Private Road
- Exterior Features
- Gazebo, HotTub, Patio, Storage, FencWood
- Garage Description
- Detached Garage, Pull Down Stairs
Mortgage Calculator
Listing Courtesy Of TURPIN REAL ESTATE, INC., Contact: 908-303-9834
The data displayed relating to real estate for sale comes in part from the IDX Program of Garden State Multiple Listing Service, L.L.C. Real estate listings held by other brokerage firms are marked as IDX Listing.
The information being provided is for the consumers' personal, non-commercial use and may not be used for any purpose other than to identify prospective properties consumers may be interested in purchasing.
Information deemed reliable but not guaranteed.
Copyright 2026 Garden State Multiple Listing Service, L.L.C. All rights reserved.
Updated: