11 Weber Ave, Hillsborough Twp., NJ 08844
- $584,900
- 3
- BD
- 2.2
- BA
- 1,888
- SqFt




- List Price
- $584,900
- MLS#
- 4046120
- Style
- Townhouse-End Unit, Multi Floor Unit
- Year Built
- 2008
- Status
- ACTIVE
- County
- Somerset
- City
- Hillsborough Twp.
- Subdivision
- Hearthstone of Hillsborough
- Bedrooms
- 3
- Bathrooms
- 2.2
- Baths Full
- 2
- Baths Half
- 2
- Acres
- 0.08
- Lot Size
- 0
- Living Area
- 1,888
Property Description
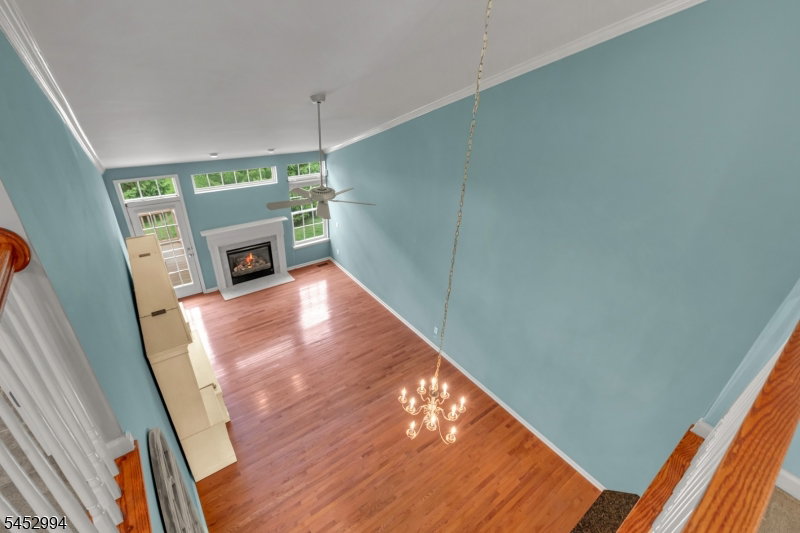
You will not be disappointed in the community of Hearthstone of Hillsborough built by Pulte Home Builders. You have an association pool, tennis courts, clubhouse and more! Inside this beautiful end unit townhome are gleaming hardwood floors throughout almost the entire first floor. Off to the right of the foyer is a large kitchen with maple cabinets/SS Appliance Suite/granite counters & a spacious breakfast nook. Just beyond you'll find the soaring ceilings in the dining room which leads into the living room w/ a gas fireplace & direct access to the rear deck. Conveniently on the 1st floor is the Primary Suite complete w/ a large Walkin closet & ensuite bathroom. On the 2nd floor you'll find (2) large secondary bedrooms, a huge loft, another full bath & an all-purpose/storage room. As we wander into the fully finished lower level this space could be anything you need to be. A home theater, a crafting room, an office, or a gym. And there is already a bathroom as well. Don't miss out on this awesome opportunity in sought after Hearthstone of Hillsborough.
Additional Information
- Hoa
- 348
- Hoa Freq
- Monthly
- Taxes
- $10,588
- Amenities
- Club House, Jogging/Biking Path, Pool-Outdoor, Tennis Courts
- Appliances
- Carbon Monoxide Detector, Dishwasher, Dryer, Kitchen Exhaust Fan, Microwave Oven, Range/Oven-Gas, Refrigerator, Sump Pump, Washer
- Cooling
- 1 Unit, Central Air
- Exterior
- Stone, Vinyl Siding
- Fireplaces
- 1
- Garage Spaces
- 1
- Garage Description
- Attached Garage, Garage Door Opener
- Heating
- 1Unit, ForcedHA, Humidifr
- Interior
- Blinds, CODetect, CeilCath, FireExtg, SmokeDet, StallTub, TubShowr, WlkInCls
- Pool
- Yes
- Roof
- Asphalt Shingle
- Sewer
- Public Sewer
- Water
- Public Water
- Kitchen Description
- Eat-In Kitchen, Pantry
- Basement
- Yes
- Community Living
- Yes
- Lot Description
- Level Lot
- Exterior Features
- Curbs, Deck, Sidewalk, Tennis Courts, Thermal Windows/Doors, Underground Lawn Sprinkler
- Garage Description
- Attached Garage, Garage Door Opener
Mortgage Calculator
Listing Courtesy Of RE/MAX CLASSIC GROUP, Contact: 908-698-4500
The data displayed relating to real estate for sale comes in part from the IDX Program of Garden State Multiple Listing Service, L.L.C. Real estate listings held by other brokerage firms are marked as IDX Listing.
The information being provided is for the consumers' personal, non-commercial use and may not be used for any purpose other than to identify prospective properties consumers may be interested in purchasing.
Information deemed reliable but not guaranteed.
Copyright 2026 Garden State Multiple Listing Service, L.L.C. All rights reserved.
Updated: