Share this with your friends


+19083975808
Realty of America
42 Bowfell Ct, Wayne Twp., NJ 07470
- $525,000
- 2
- BD
- 2.1
- BA
- 2,094
- SqFt








- List Price
- $525,000
- Price Change
- ▼ $24,000 1790621113
- MLS#
- 4047485
- Style
- Townhouse-Interior, Multi Floor Unit
- Year Built
- 1986
- Status
- ACTIVE
- County
- Passaic
- City
- Wayne Twp.
- Subdivision
- Forest Gate
- Bedrooms
- 2
- Bathrooms
- 2.1
- Baths Full
- 2
- Baths Half
- 1
- Acres
- 0.07
- Living Area
- 2,094
Property Description
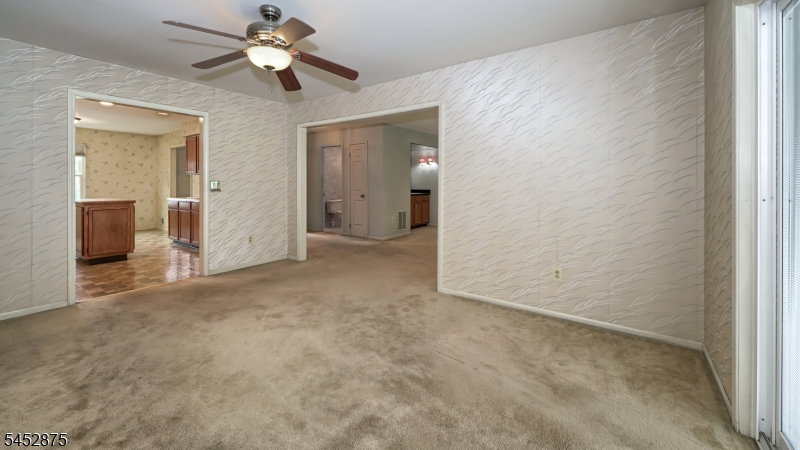
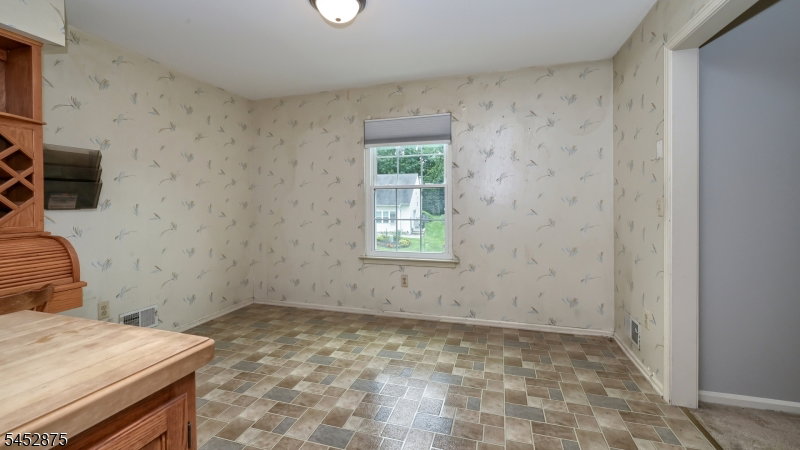
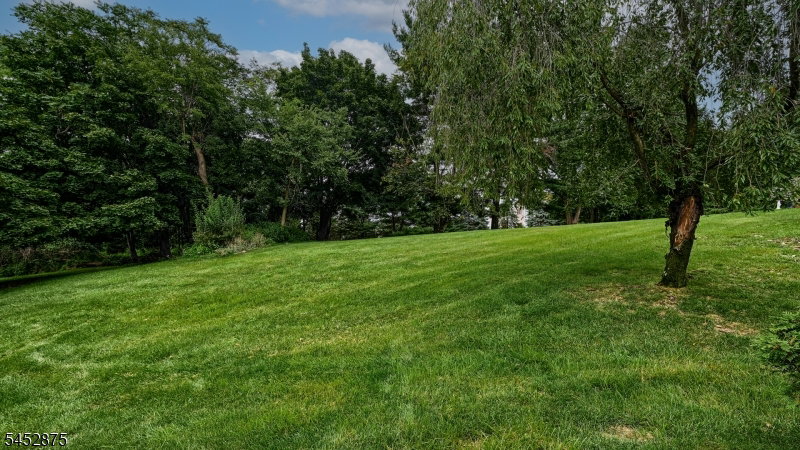
Welcome to 42 Bowfell Ct, located in Wayne's desirable Forest Gate community! Offering approx. 2,094 sq ft, this spacious & bright 2 Bedroom, 2.1 Bath townhome is filled with potential bring your imagination & make it your own! The ground level features a Family Room, Laundry, storage & direct Garage access. The main living level offers an Eat-in Kitchen, Formal Dining Room w/sliders to an expanded deck overlooking a private backdrop & lawn perfect for relaxing or outdoor dining. An oversized Living Room is highlighted by a wet bar & wood-burning fireplace, ideal for entertaining. Upstairs, the expansive Primary Suite features a sitting area, 2 walk-in closets & large en-suite Bath w/double sinks, soaking tub & stall shower. A generously sized 2nd Bedroom & full hall Bath complete this level. Pull-down stairs provide attic storage. Enjoy Forest Gate amenities including a community pool & tennis courts, plus convenient guest parking close to the unit. Ideally located near shopping, schools, major highways & NYC transportation. A wonderful opportunity to create a home that reflects your own style! Seller is offering $8,500 towards closing costs for tub.
Additional Information
- Hoa
- 540
- Hoa Freq
- Monthly
- Taxes
- $12,067
- Amenities
- Pool-Outdoor, Tennis Courts
- Appliances
- Dishwasher, Dryer, Kitchen Exhaust Fan, Range/Oven-Gas, Refrigerator, Washer
- Cooling
- Central Air
- Exterior
- Vinyl Siding
- Fireplaces
- 1
- Garage Spaces
- 1
- Garage Description
- Attached Garage, Garage Door Opener
- Heating
- Forced Hot Air
- Interior
- BarWet, CODetect, SmokeDet, StallShw, TubShowr, WlkInCls
- Pool
- Yes
- Roof
- Asphalt Shingle
- Elementary School
- JFK
- Middle School
- ANTHONY WAYNE
- High School
- WAYNE HILLS
- Sewer
- Public Sewer, Sewer Charge Extra
- Water
- Public Water, Water Charge Extra
- Kitchen Description
- Center Island, Eat-In Kitchen, Pantry
- Basement
- Yes
- Community Living
- Yes
- Lot Description
- Level Lot
- Exterior Features
- Deck, Storm Door(s), Underground Lawn Sprinkler
- Garage Description
- Attached Garage, Garage Door Opener
Mortgage Calculator
Listing Courtesy Of KELLER WILLIAMS PROSPERITY REALTY, Contact: 973-696-0077
The data displayed relating to real estate for sale comes in part from the IDX Program of Garden State Multiple Listing Service, L.L.C. Real estate listings held by other brokerage firms are marked as IDX Listing.
The information being provided is for the consumers' personal, non-commercial use and may not be used for any purpose other than to identify prospective properties consumers may be interested in purchasing.
Information deemed reliable but not guaranteed.
Copyright 2026 Garden State Multiple Listing Service, L.L.C. All rights reserved.
Updated: