816 Spruce Hills Dr, Glen Gardner Boro, NJ 08826
- $274,500
- 2
- BD
- 1.1
- BA
- 1,031
- SqFt




- List Price
- $274,500
- MLS#
- 4048148
- Style
- Townhouse-End Unit, One Floor Unit
- Year Built
- 1989
- Status
- ACTIVE
- County
- Hunterdon
- City
- Glen Gardner Boro
- Subdivision
- Spruce Hills
- Bedrooms
- 2
- Bathrooms
- 1.1
- Baths Full
- 1
- Baths Half
- 1
- Acres
- 0.01
- Living Area
- 1,031
Property Description
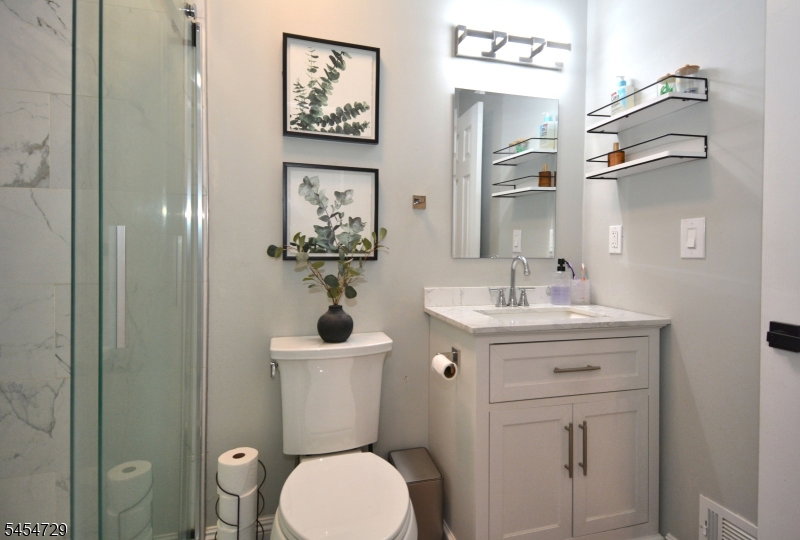
A MUST SEE unit at Spruce Hills Condos. This 2 bedroom, 1.5 bath second floor condo has beautiful field views, ample parking ( 1 assigned spot), and the entirety of our home is only 1 to 2 years old. Everything updated! New motor on existing furnace, recessed and pendant lighting, quartz countertops, All LG appliances (range, fridge, microwave, dishwasher, washer, dryer), black stainless steel smudge-proof , too . Kitchen has custom cabinetry and gas stove. New shower, new toilets, new tile, entire condo newly painted, carpeting, subfloor, and vinyl flooring 2 years old. All trim and furnishings are also featured. The ceilings are unlike most units, 11.5' high sloping down to 8' to sliding door in living room. We are also giving furnishings (non-fixture) items to our new buyer. Close to schools, highways, and shopping, the condo fee includes excellent grounds maintenance and snow removal very well attended to--pool and tennis courts, too! Please see media of listing for homeowner assessment info and associated upgrade of exterior (all buildings) to be completed by 2030. Visit us very soon...we have the bells and whistles that you wil proudly call home!
Additional Information
- Hoa
- 315
- Hoa Freq
- Monthly
- Taxes
- $5,498
- Amenities
- Club House, Pool-Outdoor, Tennis Courts
- Appliances
- Carbon Monoxide Detector, Dishwasher, Dryer, Range/Oven-Gas, Refrigerator, See Remarks, Washer
- Cooling
- 1 Unit, Central Air
- Exterior
- Wood
- Heating
- 1 Unit, Forced Hot Air
- Interior
- CODetect, FireExtg, CeilHigh, SmokeDet, TubShowr, WlkInCls
- Pool
- Yes
- Roof
- Asphalt Shingle
- Sewer
- Public Sewer
- Water
- Public Water
- Kitchen Description
- Not Eat-In Kitchen, Separate Dining Area
- Community Living
- Yes
- Lot Description
- Corner, Open Lot
- Exterior Features
- Curbs, Deck, Sidewalk, Thermal Windows/Doors
Mortgage Calculator
Listing Courtesy Of BHHS FOX & ROACH, Contact: 908-391-6863
The data displayed relating to real estate for sale comes in part from the IDX Program of Garden State Multiple Listing Service, L.L.C. Real estate listings held by other brokerage firms are marked as IDX Listing.
The information being provided is for the consumers' personal, non-commercial use and may not be used for any purpose other than to identify prospective properties consumers may be interested in purchasing.
Information deemed reliable but not guaranteed.
Copyright 2026 Garden State Multiple Listing Service, L.L.C. All rights reserved.
Updated: