29 Riga Ct, Scotch Plains Twp., NJ 07076
- $559,000
- 2
- BD
- 3.1
- BA
- 1,520
- SqFt






- List Price
- $559,000
- MLS#
- 4048545
- Style
- Townhouse-Interior, Multi Floor Unit
- Year Built
- 2002
- Status
- COMING SOON
- County
- Union
- City
- Scotch Plains Twp.
- Subdivision
- Riga Estates
- Bedrooms
- 2
- Bathrooms
- 3.1
- Baths Full
- 3
- Baths Half
- 1
- Living Area
- 1,520
Property Description
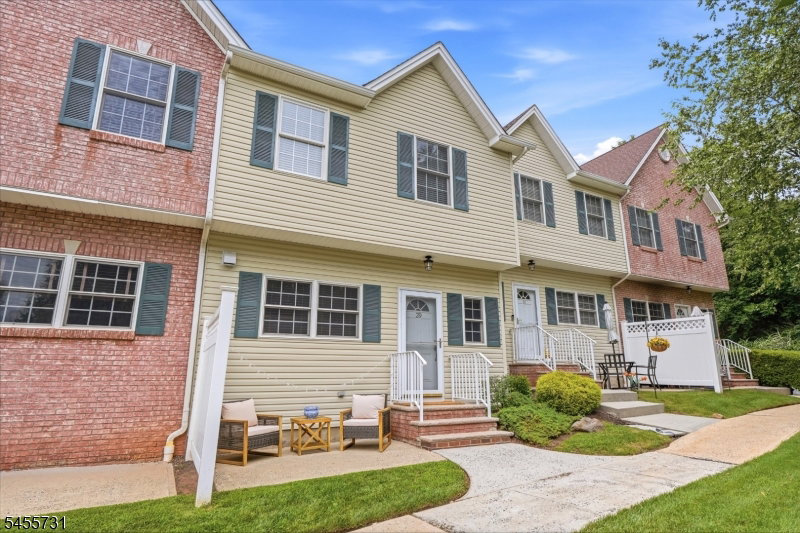
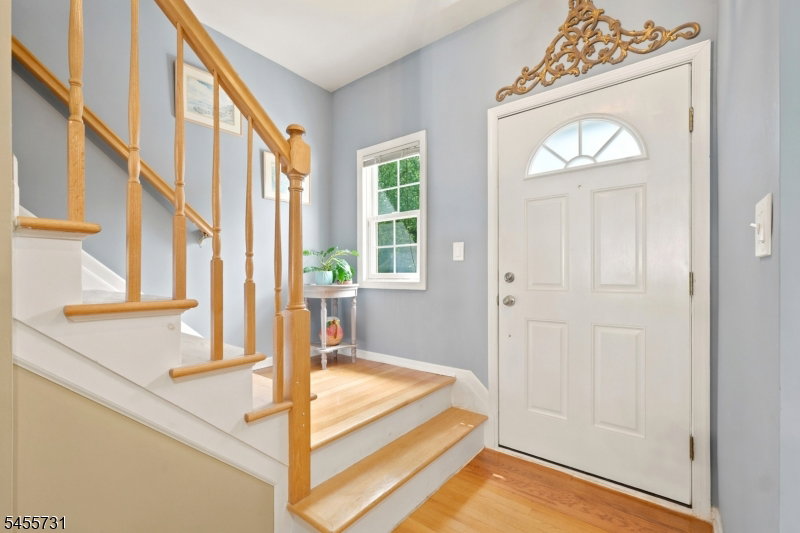
Welcome to 29 Riga Court, where spacious living meets a bright & inviting townhome you'll be excited to call home! Offering 3 finished levels & generously sized rooms throughout, this beautifully maintained home offers incredible space & flexibility. Step inside to a sun-filled main level w/high ceilings, hardwood floors, recessed lighting & an open layout ideal for everyday living & entertaining. The lovely kitchen offers abundant wood cabinetry, stainless steel appliances, plenty of counter space & a breakfast bar. This space flows seamlessly into the dining area & spacious living room. On this level, just outside the front door, a private patio offers the perfect spot for morning coffee or evening meals. Upstairs are 2 exceptionally large bedrooms w/hardwood floors & great closet space. The primary suite features a private full bath, and the oversized 2nd bedroom offers a walk-in closet and easily accommodates a king-size bed w/plenty of room left for a sitting area or home office. A 2nd full bath & laundry room complete this level. The finished lower level, currently a home gym, offers fantastic bonus space for a family room, office, media or guest space. A 3rd full bath, storage & direct access to the attached garage & exterior add even more convenience. Spacious, comfortable & move-in ready, This one offers so much more than you'd expect from townhome living, you definitely don't want to miss it!
Additional Information
- Hoa
- 550
- Hoa Freq
- Monthly
- Taxes
- $11,077
- Appliances
- Carbon Monoxide Detector, Dishwasher, Kitchen Exhaust Fan, Refrigerator
- Cooling
- 1 Unit, Central Air
- Exterior
- Brick, Vinyl Siding
- Garage Spaces
- 1
- Garage Description
- Built-In, DoorOpnr, InEntrnc, Oversize
- Heating
- 1 Unit, Forced Hot Air
- Interior
- CODetect, CeilHigh, SmokeDet, StallShw, WlkInCls
- Roof
- Asphalt Shingle
- Elementary School
- Evergreen
- Middle School
- Nettingham
- High School
- SP Fanwood
- Sewer
- Public Sewer
- Water
- Public Water
- Kitchen Description
- Breakfast Bar, Center Island
- Basement
- Yes
- Community Living
- Yes
- Lot Description
- Backs to Park Land
- Exterior Features
- Patio
- Garage Description
- Built-In, DoorOpnr, InEntrnc, Oversize
Mortgage Calculator
Listing Courtesy Of KELLER WILLIAMS SUBURBAN REALTY, Contact: 973-420-4065
The data displayed relating to real estate for sale comes in part from the IDX Program of Garden State Multiple Listing Service, L.L.C. Real estate listings held by other brokerage firms are marked as IDX Listing.
The information being provided is for the consumers' personal, non-commercial use and may not be used for any purpose other than to identify prospective properties consumers may be interested in purchasing.
Information deemed reliable but not guaranteed.
Copyright 2026 Garden State Multiple Listing Service, L.L.C. All rights reserved.
Updated: