11 Summit Dr, Frankford Twp., NJ 07826
- $579,000
- 3
- BD
- 4
- BA
- 3,316
- SqFt






- List Price
- $579,000
- MLS#
- 4049285
- Style
- Expanded Ranch, Ranch
- Year Built
- 1978
- Status
- ACTIVE
- County
- Sussex
- City
- Frankford Twp.
- Bedrooms
- 3
- Bathrooms
- 4
- Baths Full
- 4
- Acres
- 2.36
- Living Area
- 3,316
Property Description
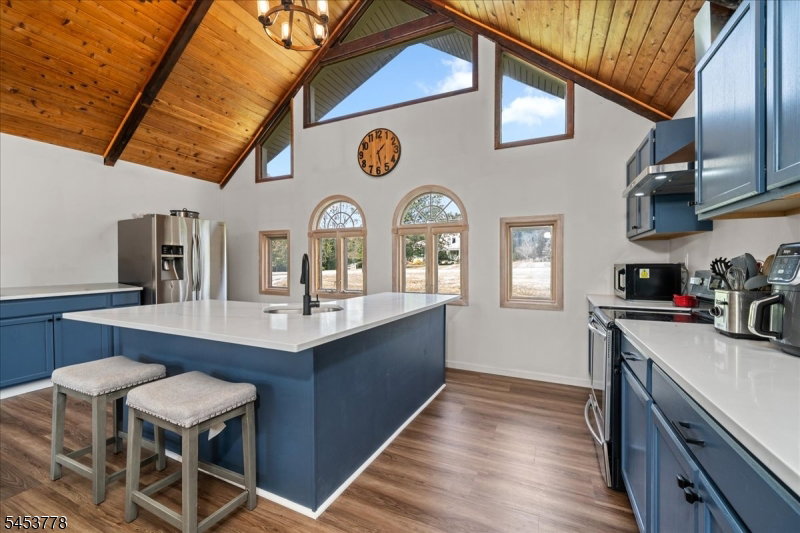
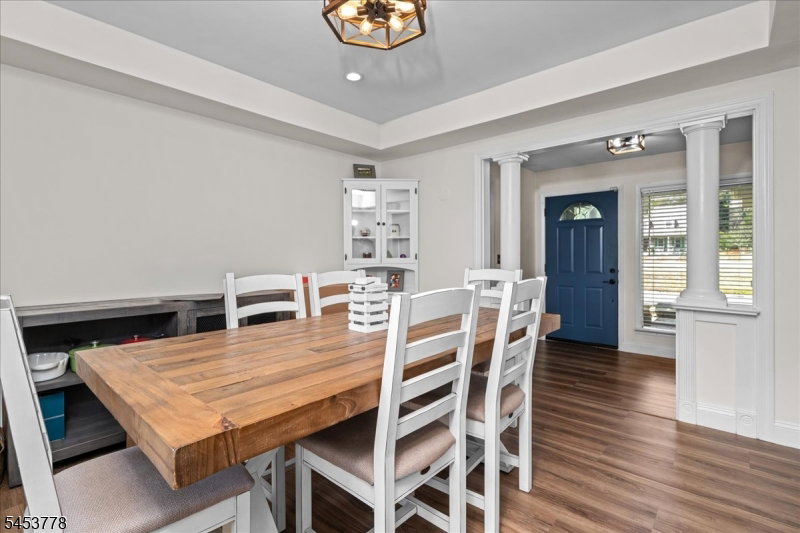
**Not Your Typical Ranch?Over 3,300 Sq. Ft., Owned Solar Panels and an In-Ground Pool!** Set on 2.36 private acres, this custom expanded ranch offers 3 bedrooms, 4 full baths and an unexpectedly spacious, versatile layout. Soaring ceilings, skylights and walls of windows fill the home with natural light. The large family room features a pellet stove and sliders to the Trex deck. The kitchen offers stainless steel appliances, a center island with seating and abundant storage. The impressive primary suite includes a soaring ceiling, private bath with dual vanities, two walk-in closets, two additional closets and sliders to its own private deck overlooking the backyard. A versatile loft and finished walkout lower level provide even more room for an office, hobbies, guests or additional living space. Outside, enjoy the in-ground pool with new concrete and a new liner, gazebo, patio and seasonal Kittatinny Ridge views. The solar panels are owned?not leased?and the seller reports receiving approximately $7,000 each July through Sussex Rural Electric. A circular driveway, two-car attached garage and shed complete the property. Some updates and finishing touches are needed, giving the next owner an opportunity to add their own style. **Much larger than it appears?this home must be seen in person to appreciate everything it offers!**
Additional Information
- Taxes
- $10,983
- Appliances
- Carbon Monoxide Detector, Dishwasher, Dryer, Kitchen Exhaust Fan, Refrigerator, Self Cleaning Oven, Washer
- Cooling
- Ductless Split AC
- Exterior
- Stone, Vinyl Siding
- Fireplaces
- 1
- Garage Spaces
- 2
- Garage Description
- Attached Garage, Loft Storage
- Heating
- See Remarks
- Interior
- CeilBeam, CODetect, CeilCath, CeilHigh, SmokeDet, TubShowr, WlkInCls
- Roof
- Asphalt Shingle
- Elementary School
- FRANKFORD
- Middle School
- FRANKFORD
- High School
- HIGH POINT
- Sewer
- Septic
- Water
- Well
- Kitchen Description
- Center Island, Eat-In Kitchen
- Basement
- Yes
- Garage Description
- Attached Garage, Loft Storage
Mortgage Calculator
Listing Courtesy Of WEICHERT REALTORS, Contact: 973-652-4777
The data displayed relating to real estate for sale comes in part from the IDX Program of Garden State Multiple Listing Service, L.L.C. Real estate listings held by other brokerage firms are marked as IDX Listing.
The information being provided is for the consumers' personal, non-commercial use and may not be used for any purpose other than to identify prospective properties consumers may be interested in purchasing.
Information deemed reliable but not guaranteed.
Copyright 2026 Garden State Multiple Listing Service, L.L.C. All rights reserved.
Updated: