8 Libby Ave, Pequannock Twp., NJ 07444
- $749,900
- 3
- BD
- 1.1
- BA




- List Price
- $749,900
- MLS#
- 4049287
- Style
- Split Level
- Year Built
- 1956
- Status
- ACTIVE
- County
- Morris
- City
- Pequannock Twp.
- Subdivision
- Pompton Plains
- Bedrooms
- 3
- Bathrooms
- 1.1
- Baths Full
- 1
- Baths Half
- 1
- Acres
- 0.44
Property Description
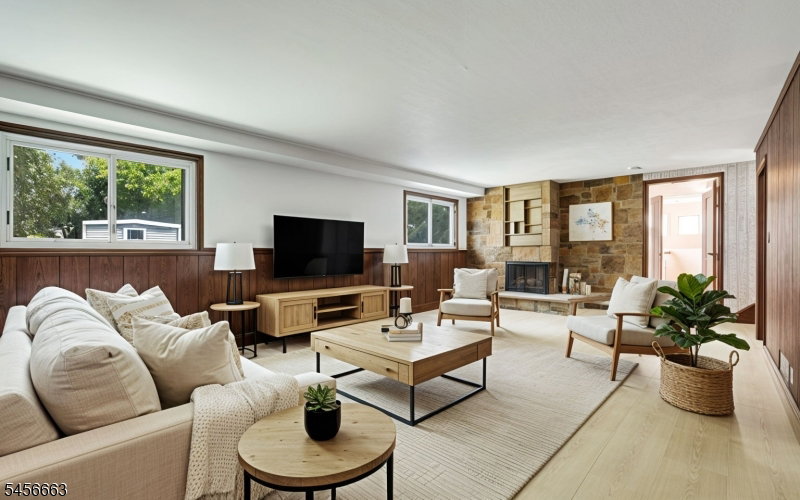
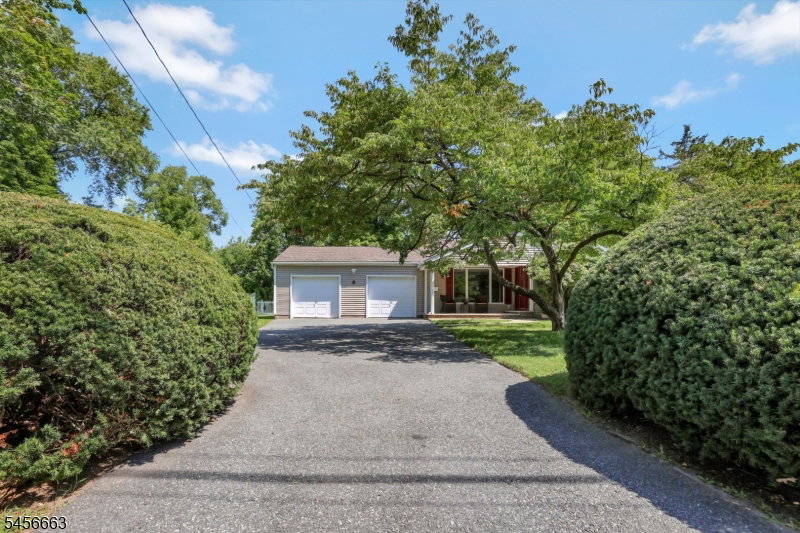
Fantastic home privately set on 125 x 153 lot in wonderful Pompton Plains neighborhood. .44 acre lot. Two car garage, covered front porch, wood floors, natural gas utility, wood-burning fireplace, central air, basement storage area, exterior attached storage room and storage shed. Expansion possibilities. First level has sizeable entry foyer with large coat closet, living room with vaulted ceiling, wood-burning fireplace, large picture window flanked by casement windows. Spacious eat-in kitchen with vaulted ceiling, large pantry, bay window and access to deck and yard. Three bedrooms with ample closet space, wood floors, large hallway closet and full bath with jetted tub. Lower level is complete with walk-out access, family room with floor to ceiling stone faux fireplace, two sets of double closets, new wood look vinyl plank flooring, laundry/utility room, powder room and storage area. Beautiful fenced yard. Super convenient location with shopping, restaurants, parks, town lake, golf course, bike/pedestrian path, public transportation and more. Enjoy all that Pequannock Township has to offer! Minutes to major highways. Great school system. Convenient to everything. Some photos have been virtually furnished.
Additional Information
- Taxes
- $10,406
- Appliances
- Range/Oven-Electric, Refrigerator
- Cooling
- 1 Unit, Central Air
- Exterior
- Vinyl Siding
- Fireplaces
- 1
- Garage Spaces
- 2
- Garage Description
- Attached Garage
- Heating
- 1 Unit, Forced Hot Air
- Interior
- JacuzTyp, TubShowr
- Roof
- Asphalt Shingle
- Elementary School
- Pequannock
- Middle School
- Pequannock
- High School
- Pequannock
- Sewer
- Septic
- Water
- Public Water
- Kitchen Description
- Eat-In Kitchen
- Basement
- Yes
- Lot Description
- Level Lot
- Exterior Features
- Deck, OpenPrch, Storage, ThrmlW&D, FencVnyl
- Garage Description
- Attached Garage
Mortgage Calculator
Listing Courtesy Of C-21 CREST REAL ESTATE, INC., Contact: 973-460-4352
The data displayed relating to real estate for sale comes in part from the IDX Program of Garden State Multiple Listing Service, L.L.C. Real estate listings held by other brokerage firms are marked as IDX Listing.
The information being provided is for the consumers' personal, non-commercial use and may not be used for any purpose other than to identify prospective properties consumers may be interested in purchasing.
Information deemed reliable but not guaranteed.
Copyright 2026 Garden State Multiple Listing Service, L.L.C. All rights reserved.
Updated: