344 Paterson Plank Rd, Jersey City, NJ 07307
- $1,950,000
- 3
- BD
- 2
- BA
- 1,530
- SqFt




- List Price
- $1,950,000
- MLS#
- 4049547
- Style
- One Floor Unit
- Year Built
- 1908
- Status
- ACTIVE
- County
- Hudson
- City
- Jersey City
- Subdivision
- Heights
- Bedrooms
- 3
- Bathrooms
- 2
- Baths Full
- 2
- Living Area
- 1,530
Property Description
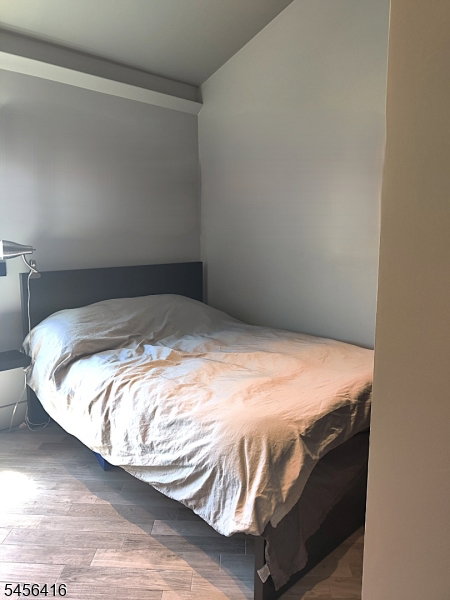
LOCATION. SCALE. CONTROL. UPSIDEAn exceptional bulk sale opportunity is now available at 344 Paterson Plank Rd in Jersey City Heights, offering Unit 2 and the Penthouse togetherLocated in a PRIME LOCATION near the Congress St / 9th Street Light Rail, NJ Transit, Hoboken, Downtown Jersey City, restaurants, cafes, parks, & major commuter access, this offering is built for a buyer looking beyond a single-unit purchaseThe bulk sale includes 2 full-floor condominium residences totaling approximately 2,950 combined sq ft. Unit 2 offers approximately 1,400 sq ft, & the PH offers approximately 1,530 sq ft. Together, the two units provide majority ownership in the buildingUnit 2 features a large balcony, two oversized bedrooms, direct private elevator entry, NYC skyline views, 1-car parking, and a multi-level layout. The PH adds a high-end top-floor residence with direct private elevator entry, NYC skyline views, custom finishes, 3 bedrooms, a den, 2 full bathrooms, and 1-car parking.The BIGGER PLAY is the upside. A buyer may explore multiple value-creation paths, including holding & repositioning both residences, renovating & reselling separately, reconfiguring each full floor into 2 units, or building above the PH & expanding the property.Architectural plans for the 1st phase of the build-up are attached. The property also benefits from easement access to Palisade Ave, adding another strategic feature to the offeringPlans & supporting documents are available for review
Additional Information
- Hoa
- 373
- Hoa Freq
- Monthly
- Taxes
- $13,321
- Amenities
- Elevator
- Appliances
- Carbon Monoxide Detector, Cooktop - Gas, Dishwasher, Dryer, Refrigerator, Self Cleaning Oven, Stackable Washer/Dryer, Washer
- Cooling
- Central Air, Multi-Zone Cooling
- Exterior
- Brick
- Heating
- Cent Register Heat, Forced Hot Air, Multi-Zone
- Interior
- Blinds, CODetect, CeilCath, Elevator, FireExtg, CeilHigh, SecurSys, Skylight, SmokeDet, StereoSy, WlkInCls
- Roof
- Asphalt Shingle
- Sewer
- Association
- Water
- Association
- Kitchen Description
- Breakfast Bar, Center Island, Not Eat-In Kitchen, Separate Dining Area
- Community Living
- Yes
- Lot Description
- Skyline View
- Exterior Features
- Barbeque, Patio
Mortgage Calculator
Listing Courtesy Of NEIGHBORLY REALTY, Contact: 201-952-1322
The data displayed relating to real estate for sale comes in part from the IDX Program of Garden State Multiple Listing Service, L.L.C. Real estate listings held by other brokerage firms are marked as IDX Listing.
The information being provided is for the consumers' personal, non-commercial use and may not be used for any purpose other than to identify prospective properties consumers may be interested in purchasing.
Information deemed reliable but not guaranteed.
Copyright 2026 Garden State Multiple Listing Service, L.L.C. All rights reserved.
Updated: