43 Maxim Dr, Hopatcong Boro, NJ 07843
- $475,000
- 3
- BD
- 2
- BA
- 1,808
- SqFt









- List Price
- $475,000
- MLS#
- 4049598
- Style
- Custom Home
- Year Built
- 1952
- Status
- ACTIVE
- County
- Sussex
- City
- Hopatcong Boro
- Bedrooms
- 3
- Bathrooms
- 2
- Baths Full
- 2
- Acres
- 0.41
- Living Area
- 1,808
Property Description
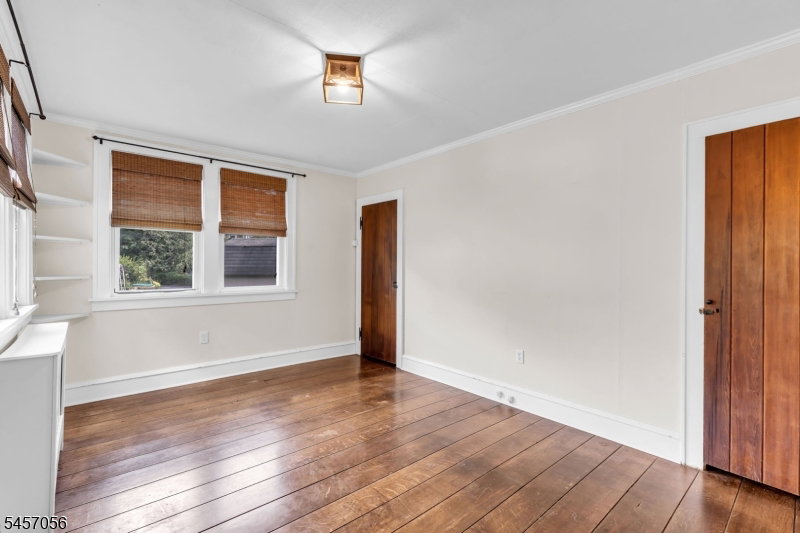
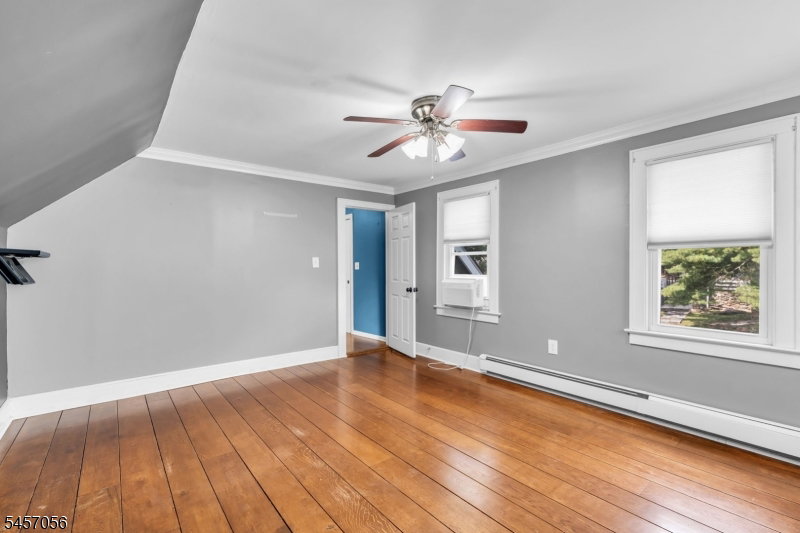
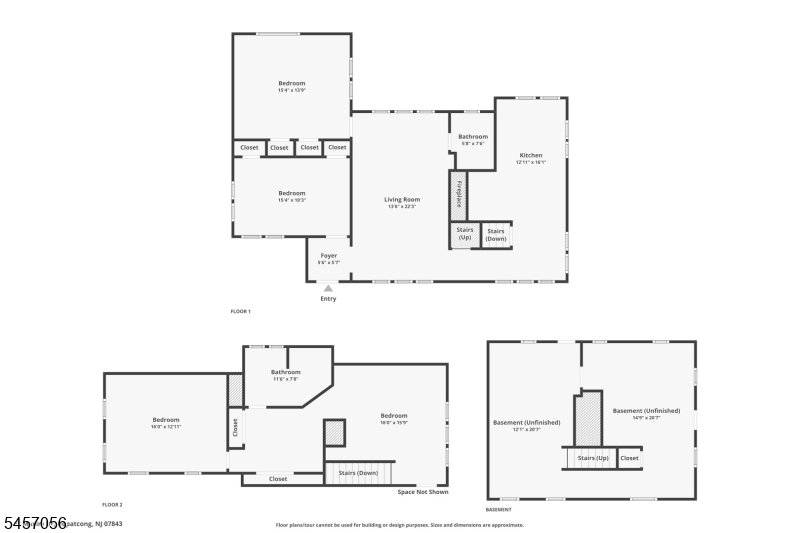
Welcome to this charming 3 bed, 2 bath custom home set on a beautifully peaceful, level lot. Filled with character and warmth, this inviting property offers a wonderful blend of classic charm and important updates. Beautiful hardwood floors flow throughout much of the home, adding timeless appeal and an elegant touch. The spacious upstairs primary suite is a true retreat, featuring a private sitting area, generous closet space, and a private bathroom. The additional bedrooms offer flexibility for guests, a home office, or hobby space. A two-car garage provides convenient covered parking and storage, while the expansive driveway offers plenty of additional parking for guests, boats, recreational vehicles, and more. Enjoy the tranquility of a large level property, providing plenty of room for outdoor entertaining, gardening, recreation, or simply relaxing and enjoying the peaceful surroundings. Major updates include a new septic system installed in 2022, along with a new roof and gutters, also completed in 2022, offering added peace of mind. New owners will also be eligible for the rare opportunity to join the Wildwood Shores Property Association, offering access to an array of private recreational amenities including three private beaches, a fishing pier, boat slips, and a clubhouse. Whether you're looking for a full time residence or a peaceful getaway, this special property offers charm, space and convenience. Come see all that this wonderful home has to offer!
Additional Information
- Taxes
- $8,348
- Appliances
- Carbon Monoxide Detector, Dishwasher, Dryer, Microwave Oven, Range/Oven-Electric, Refrigerator, Washer
- Cooling
- Window A/C(s)
- Exterior
- CedarSid
- Fireplaces
- 1
- Garage Spaces
- 2
- Garage Description
- Detached Garage
- Heating
- 1 Unit, Baseboard - Hotwater, Radiators - Hot Water
- Interior
- Carbon Monoxide Detector, Cathedral Ceiling, Cedar Closets, Fire Extinguisher, Shades, Skylight, Smoke Detector
- Roof
- Asphalt Shingle
- Elementary School
- TULSA TRL
- Middle School
- DURBAN AVE
- High School
- HOPATCONG
- Sewer
- Septic
- Water
- Private, Well
- Kitchen Description
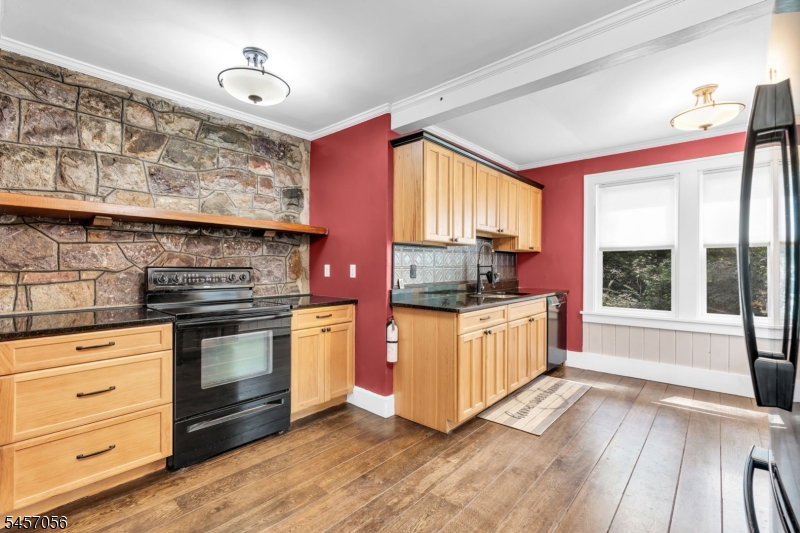
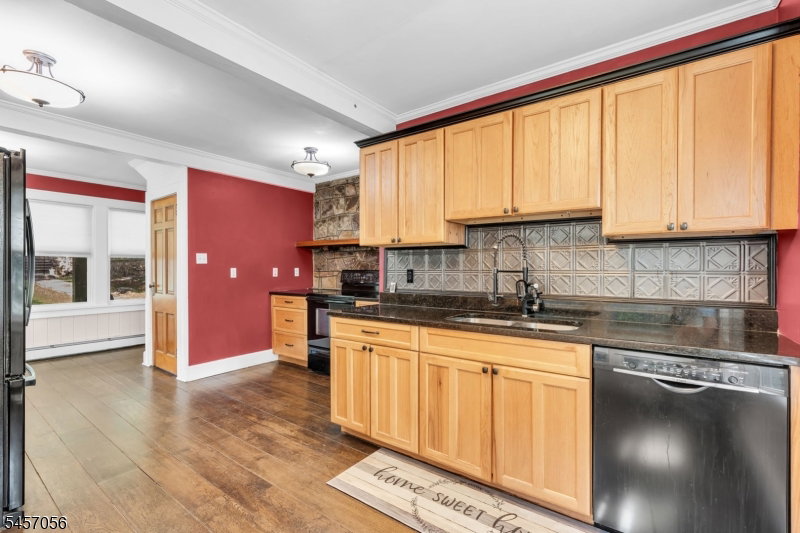
- Eat-In Kitchen
- Basement
- Yes
- Lot Description
- Level Lot
- Exterior Features
- Patio
- Garage Description
- Detached Garage
Mortgage Calculator
Listing Courtesy Of ADDISON REAL ESTATE, Contact: 862-251-4915
The data displayed relating to real estate for sale comes in part from the IDX Program of Garden State Multiple Listing Service, L.L.C. Real estate listings held by other brokerage firms are marked as IDX Listing.
The information being provided is for the consumers' personal, non-commercial use and may not be used for any purpose other than to identify prospective properties consumers may be interested in purchasing.
Information deemed reliable but not guaranteed.
Copyright 2026 Garden State Multiple Listing Service, L.L.C. All rights reserved.
Updated: