Share this with your friends


+19083975808
Realty of America
115 Fairview Dr, Branchburg Twp., NJ 08853
- $825,000
- 4
- BD
- 2
- BA
- 2,248
- SqFt




- List Price
- $825,000
- MLS#
- 4049773
- Style
- Raised Ranch
- Year Built
- 1970
- Status
- ACTIVE
- County
- Somerset
- City
- Branchburg Twp.
- Bedrooms
- 4
- Bathrooms
- 2
- Baths Full
- 2
- Acres
- 2.20
- Living Area
- 2,248
Property Description
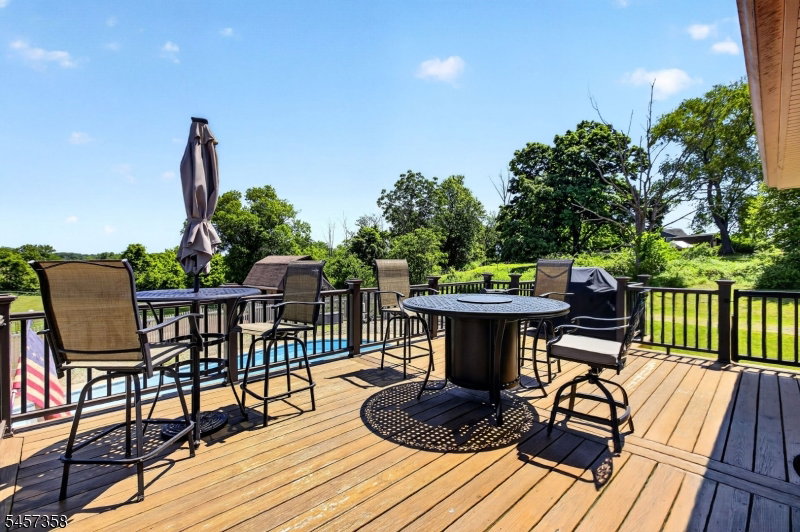
Surrounded by sweeping countryside views, this picturesque approx. 2.2-acre property in Branchburg Township offers the perfect blend of privacy, open space, and rural charm. This spacious 4-bedroom, 2-bath raised ranch is perfectly positioned to capture scenic views from nearly every angle. Inside, you'll find hardwood and vinyl flooring throughout much of the home, a generously sized formal dining room ideal for entertaining, an inviting family room anchored by a stunning brick fireplace, and a finished lower level offering flexible living space. The kitchen is complemented by a separate dining area where large sliding glass doors frame beautiful views of the property and provide access to the expansive deck. The primary bedroom features its own private en-suite bath. Step outside to enjoy the in-ground pool, fenced pasture areas, barn, and open acreage ideal for horses, hobby farming, or simply embracing the peaceful country lifestyle. A rare opportunity to enjoy country living with convenient access to shopping, dining, and major commuter routes. Square footage per property tax records. 2-hr notice preferred. Owner has 2 dogs. Do not approach horses or enter barn, arena, or pasture areas unless accompanied by home owner. Pool/chimney conveyed as-is; no known defects.
Additional Information
- Taxes
- $9,972
- Appliances
- Carbon Monoxide Detector, Dishwasher, Dryer, Microwave Oven, Refrigerator
- Cooling
- Central Air
- Exterior
- Vinyl Siding
- Fireplaces
- 1
- Garage Spaces
- 2
- Garage Description
- Attached Garage, Garage Parking, Garage Under
- Heating
- Forced Hot Air
- Pool
- Yes
- Roof
- See Remarks
- Elementary School
- WHITON
- Middle School
- CENTRAL
- High School
- SOMERVILLE
- Sewer
- Septic
- Water
- Private
- Kitchen Description
- Not Eat-In Kitchen, Separate Dining Area
- Basement
- Yes
- Exterior Features
- Barn/Stable, Deck, Horse Facilities, Outbuilding(s), Patio
- Garage Description
- Attached Garage, Garage Parking, Garage Under
How much is your home worth?
...get instant property value now!
Mortgage Calculator
Listing Courtesy Of PREMIER AGENT NETWORK, Contact: 877-663-9366
The data displayed relating to real estate for sale comes in part from the IDX Program of Garden State Multiple Listing Service, L.L.C. Real estate listings held by other brokerage firms are marked as IDX Listing.
The information being provided is for the consumers' personal, non-commercial use and may not be used for any purpose other than to identify prospective properties consumers may be interested in purchasing.
Information deemed reliable but not guaranteed.
Copyright 2026 Garden State Multiple Listing Service, L.L.C. All rights reserved.
Updated: