Share this with your friends


+19083975808
Realty of America
8 Ashley Ct, Franklin Twp., NJ 08873
- $549,900
- 3
- BD
- 2.1
- BA
- 1,596
- SqFt








- List Price
- $549,900
- Price Change
- ▼ $10,100 1791495677
- MLS#
- 4049875
- Style
- Townhouse-End Unit, Multi Floor Unit
- Year Built
- 1999
- Status
- ACTIVE
- County
- Somerset
- City
- Franklin Twp.
- Subdivision
- Somerset Glen
- Bedrooms
- 3
- Bathrooms
- 2.1
- Baths Full
- 2
- Baths Half
- 1
- Living Area
- 1,596
Property Description
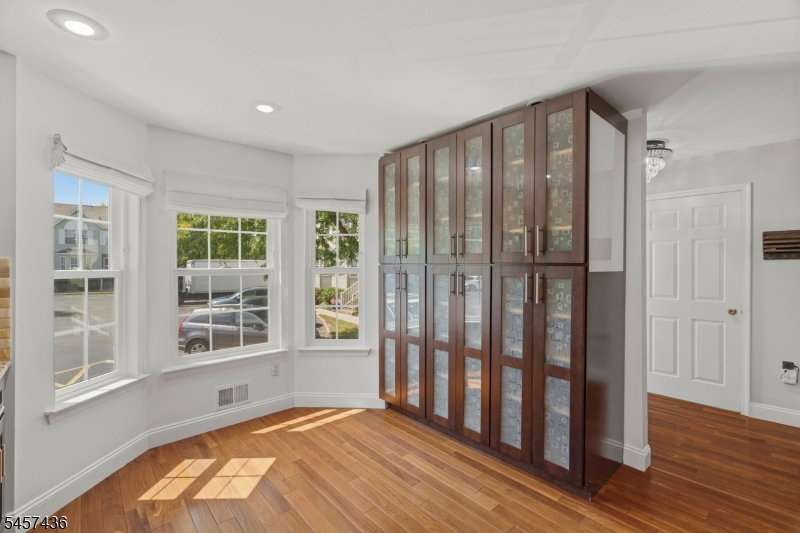
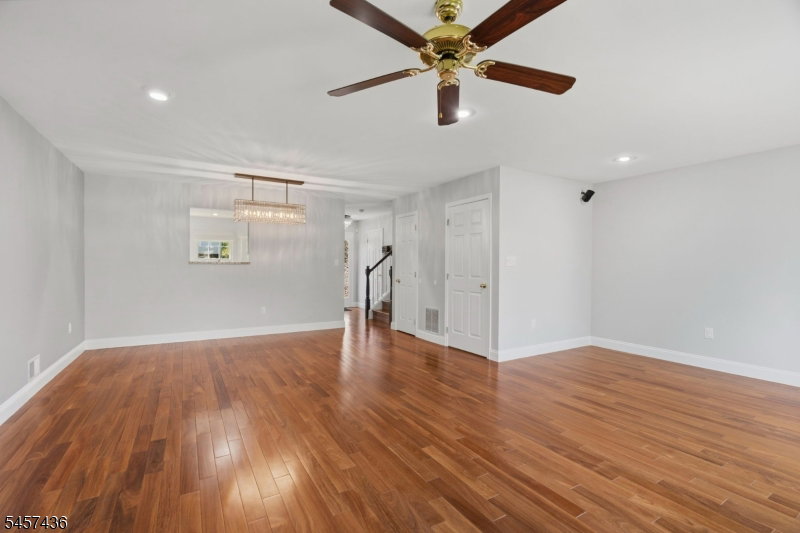
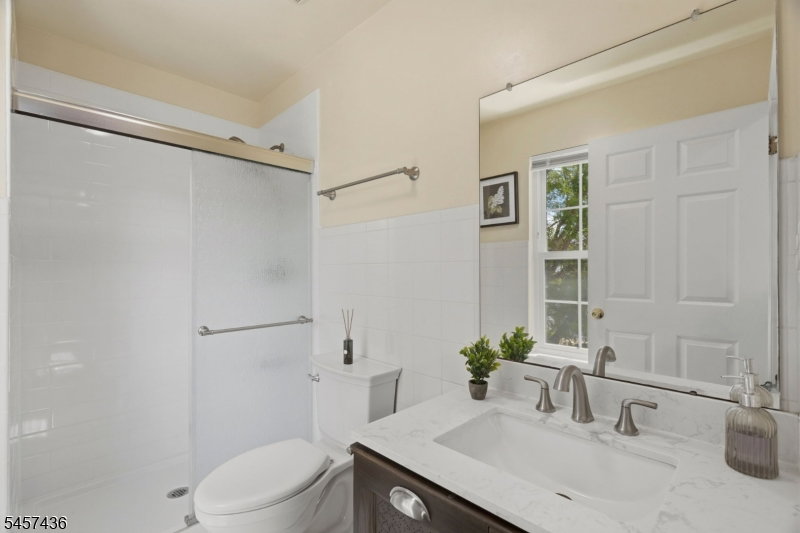
Welcome to 8 Ashley! Fully renovated END unit townhome offers 3 bedrooms, 2.5 bathrooms, and a full basement with excellent ceiling height. NEW Andersen windows (2024) with custom blinds, NEW Roof (2024), fresh interior paint, and a Lennox high-efficiency HVAC system. Beautiful hardwood floors on the first floor & recessed lights throughout the house! Enter through your spacious foyer adjacent to an updated kitchen with 42-inch soft-close cabinetry, granite countertops, stainless steel appliances, designer backsplash, and a custom pantry with plenty of storage. The open layout provides a seamless flow between the kitchen & large family room and dining room. Sundrenched spacious family room features a gas fireplace and sliders which open to a private deck, creating an ideal space for outdoor entertaining. Upstairs, the spacious primary suite features a walk-in closet and renovated en-suite bathroom with a renovated tiled shower, along with two additional bedrooms and a full bathroom. The full basement offers versatile space for recreation, a home office, gym, or storage. Conveniently located near Jersey Avenue Train Station & Route 27, Rutgers, shopping, dining, and more. Fully move in ready in Somerset Glen and waiting for you to unpack!
Additional Information
- Hoa
- 349
- Hoa Freq
- Monthly
- Taxes
- $8,172
- Appliances
- Dishwasher, Dryer, Kitchen Exhaust Fan, Range/Oven-Gas, Refrigerator, Washer
- Cooling
- 1 Unit, Central Air
- Exterior
- Vinyl Siding
- Fireplaces
- 1
- Heating
- 1 Unit, Forced Hot Air
- Interior
- Blinds, Walk-In Closet
- Roof
- Asphalt Shingle
- Sewer
- Public Sewer
- Water
- Public Water
- Kitchen Description
- Eat-In Kitchen, Pantry, Separate Dining Area
- Basement
- Yes
- Community Living
- Yes
- Exterior Features
- Deck, Patio
How much is your home worth?
...get instant property value now!
Mortgage Calculator
Listing Courtesy Of RE/MAX INSTYLE, Contact: 609-303-3456
The data displayed relating to real estate for sale comes in part from the IDX Program of Garden State Multiple Listing Service, L.L.C. Real estate listings held by other brokerage firms are marked as IDX Listing.
The information being provided is for the consumers' personal, non-commercial use and may not be used for any purpose other than to identify prospective properties consumers may be interested in purchasing.
Information deemed reliable but not guaranteed.
Copyright 2026 Garden State Multiple Listing Service, L.L.C. All rights reserved.
Updated: