Share this with your friends


+19083975808
Realty of America
432 Tower Blvd, Piscataway Twp., NJ 08854
- $450,000
- 2
- BD
- 2
- BA
- 1,542
- SqFt






- List Price
- $450,000
- MLS#
- 4050473
- Style
- Contemporary, One Floor Unit
- Year Built
- 2013
- Status
- ACTIVE
- County
- Middlesex
- City
- Piscataway Twp.
- Subdivision
- Cedar Woods
- Bedrooms
- 2
- Bathrooms
- 2
- Baths Full
- 2
- Living Area
- 1,542
Property Description
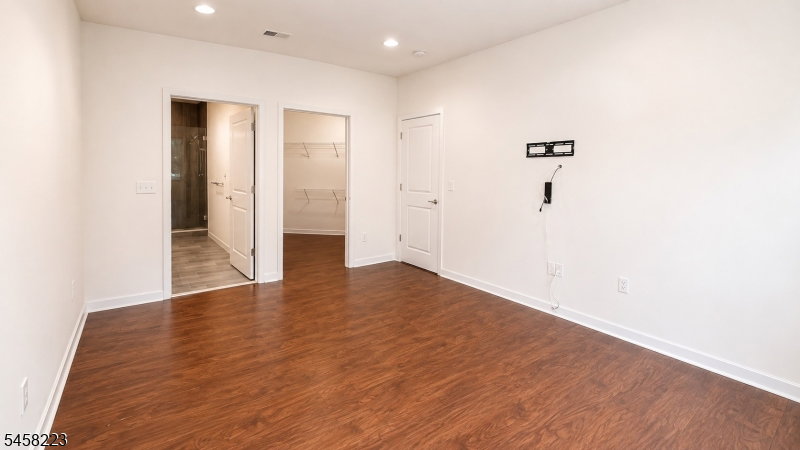
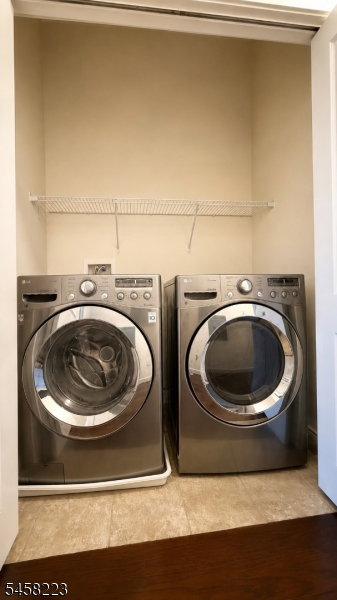
Welcome to this bright and airy end-unit condo on the 3rd floor of Cedar Woods, a secure elevator building in one of Piscataway's most desirable associations. Offering 1,542 sq ft, this 2 bedroom, 2 bathroom home features an open-concept layout with hardwood floors and gorgeous light fixtures. The spacious kitchen is equipped with stainless steel appliances, a breakfast bar, and granite countertops. The primary suite impresses with large windows, a walkIn closet, and a bathroom with dual vanity and stall shower. Second bedroom is bright and generously sized, with its own closet, and the second bath includes a tub. Additional conveniences include an attached garage (#3G) and a separate storage unit (#2S). The HVAC system is 13 years old, and the water heater is 8 years old.Washer and Dryer In-Unit. Residents enjoy a gym, recreation room, playground, and ample parking. The HOA fee covers exterior maintenance, water, landscaping, snow removal, and clubhouse access, offering a truly low-maintenance lifestyle. Ideally located near the library, parks, schools, shopping, and dining, with easy access to Route 28 and I 287, and less than 10 minutes to the Dunellen/Metro train station, perfect for commuters.
Additional Information
- Hoa
- 460
- Hoa Freq
- Monthly
- Taxes
- $8,097
- Amenities
- Club House, Elevator, Exercise Room, Playground, Storage
- Appliances
- Dishwasher, Disposal, Dryer, Range/Oven-Gas, Refrigerator, Wall Oven(s) - Electric, Washer
- Cooling
- 1 Unit, Central Air
- Exterior
- Stone, Vinyl Siding
- Garage Spaces
- 1
- Garage Description
- Attached Garage, Garage Parking
- Heating
- 1 Unit, Forced Hot Air
- Interior
- Intercom, SmokeDet, StallShw, TubShowr, WlkInCls
- Roof
- Asphalt Shingle
- Elementary School
- PISCATAWAY
- Middle School
- PISCATAWAY
- High School
- PISCATAWAY
- Sewer
- Public Sewer
- Water
- Public Water
- Kitchen Description
- Breakfast Bar, Separate Dining Area
- Community Living
- Yes
- Garage Description
- Attached Garage, Garage Parking
How much is your home worth?
...get instant property value now!
Mortgage Calculator
Listing Courtesy Of REALMART REALTY, Contact: 412-390-5787
The data displayed relating to real estate for sale comes in part from the IDX Program of Garden State Multiple Listing Service, L.L.C. Real estate listings held by other brokerage firms are marked as IDX Listing.
The information being provided is for the consumers' personal, non-commercial use and may not be used for any purpose other than to identify prospective properties consumers may be interested in purchasing.
Information deemed reliable but not guaranteed.
Copyright 2026 Garden State Multiple Listing Service, L.L.C. All rights reserved.
Updated: